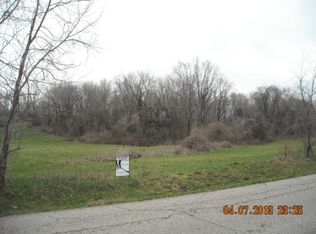
SETTLE INTO ESTATE LIVING! LOCATED ON 133 ACRES ( M/L ) CLOSE TO TOWN! THIS ONE HAS IT ALL; TRESS, CREEK, TILLABLE FARM LAND, POND, OUT BUILDING, FRUIT TREES, GAZEBO, SEPARATE LIVING QUARTERS IN THE WALK-OUT BASEMENT, HUGE OFFICE WITH A PRIVATE ENTRANCE & 1/2 BATHROOM, 2 CAR GARAGE ON MAIN LEVEL PLUS 2 CAR GARAGE ON LOWER LEVEL, ZONED HEATING & COOLING, OVER-SIZED BEDROOMS AND CLOSETS, 2 JACK-AND-JILL BATHROOMS. (WHEEL CHAIR ACCESSIBLE BEDROOM, LIVING ROOM, DINING ROOM, BATHROOM ON LOWER LEVEL). NEEDS UPDATING BUT BUILT STUDY! MAKE IT YOUR OWN. 3 PARCELS SELLING TOGETHER. PHOTOS POSTED ARE PREVIOUS PHOTOS. NEW PHOTOS TO FOLLOW AFTER ESTATE SALE. THIS IS CROSS LISTED WITH MLS#2453166
Sold
Price Unknown
28801 E Us Highway 24, Buckner, MO 64016
6beds
6,404sqft
Single Family Residence
Built in 1988
133 Acres Lot
$-- Zestimate®
$--/sqft
$4,799 Estimated rent
Home value
Not available
Estimated sales range
Not available
$4,799/mo
Zestimate® history
Owner options
List your home for rent
$4,799/mo
Rent Zestimate®
Find your next renter with Zillow Rental Manager. Plus, with online applications, you can quickly screen prospective tenants – for free.
$4,799/mo
Rent Zestimate®
Refinance and save
Refinancing to a lower rate could help reduce your monthly payments and save thousands over the life of the loan.
Explore your selling options
Work with a Zillow partner agent
Leverage their expertise and Zillow's premium Showcase listings to get your home seen by more buyers.
Get startedList with your own agent
Get your home in front of millions of buyers by listing it on Zillow.
Learn how to do itSell it yourself
Take full control of how buyers see your home on Zillow by listing For Sale by Owner (FSBO).
List your homeWhat's special
Private entranceClose to townSeparate living quartersHuge officeZoned heatingFruit trees
Zillow last checked:
Listing updated:
Listed by:
Jenell Boley Crooks, PC Crooks 816-985-5586,
Chartwell Realty LLC,
Karen Johnson 816-550-0544,
Chartwell Realty LLC
Bought with:
Jenell Boley Crooks, PC Crooks, 1999055707
Chartwell Realty LLC
Source: Heartland MLS as distributed by MLS GRID,MLS#: 2451264
Facts & features
Interior
Bedrooms & bathrooms
- Bedrooms: 6
- Bathrooms: 6
- Full bathrooms: 4
- 1/2 bathrooms: 2
Primary bedroom
- Level: Main
Bedroom 2
- Level: Second
Bedroom 3
- Level: Second
Bedroom 5
- Level: Second
Primary bathroom
- Level: Main
Bathroom 4
- Level: Second
Breakfast room
- Level: Main
Dining room
- Level: Main
Great room
- Level: Main
Half bath
- Level: Main
Other
- Level: Main
Kitchen
- Level: Main
Library
- Level: Main
Living room
- Level: Main
Office
- Level: Main
Utility room
- Level: Main
Heating
- Forced Air
Cooling
- Electric
Appliances
- Included: Cooktop, Dishwasher, Microwave, Built-In Electric Oven
- Laundry: In Garage, Main Level
Features
- Cedar Closet, Ceiling Fan(s), Kitchen Island, Pantry, In-Law Floorplan, Vaulted Ceiling(s), Walk-In Closet(s)
- Flooring: Carpet, Tile, Vinyl
- Windows: Wood Frames
- Basement: Basement BR,Finished,Full,Walk-Out Access
- Number of fireplaces: 2
- Fireplace features: Family Room, Great Room, Wood Burning
Interior area
- Total structure area: 6,404
- Total interior livable area: 6,404 sqft
- Finished area above ground: 4,098
- Finished area below ground: 2,306
Property
Parking
- Total spaces: 4
- Parking features: Attached, Built-In, Garage Door Opener, Garage Faces Side
- Attached garage spaces: 4
Accessibility
- Accessibility features: Accessible Approach with Ramp, Accessible Full Bath, Accessible Bedroom
Features
- Patio & porch: Deck
- Spa features: Bath
Lot
- Size: 133 Acres
- Features: Acreage, Wooded
Details
- Additional structures: Gazebo, Outbuilding
- Parcel number: 1820001040100000
Construction
Type & style
- Home type: SingleFamily
- Architectural style: Traditional
- Property subtype: Single Family Residence
Materials
- Brick, Stucco
- Roof: Tile
Condition
- Year built: 1988
Utilities & green energy
- Sewer: Septic Tank
- Water: Well
Community & HOA
Community
- Subdivision: Other
HOA
- Has HOA: No
Location
- Region: Buckner
Financial & listing details
- Annual tax amount: $7,890
- Date on market: 8/22/2023
- Listing terms: Cash,Conventional
- Exclusions: As Is
- Ownership: Private
- Road surface type: Paved
Price history
| Date | Event | Price |
|---|---|---|
| 3/22/2024 | Sold | -- |
Source:  Heartland MLS as distributed by MLS GRID #2451264 Report a problem Heartland MLS as distributed by MLS GRID #2451264 Report a problem | ||
| 9/22/2023 | Pending sale | $2,100,000$328/sqft |
Source: Heartland MLS as distributed by MLS GRID #2451264 Report a problem | ||
| 8/23/2023 | Listed for sale | $2,100,000$328/sqft |
Source: Heartland MLS as distributed by MLS GRID #2451264 Report a problem | ||
Public tax history
Tax history is unavailable.
Neighborhood: Rainbow
Nearby homes
- $579,500-- bd-- ba-- sqftLOT Elsea Smith Rd #C, Independence, MO 64058Off Market
- $463,4003 bd2 ba1.8k sqft2015 N Elsea Smith Rd, Independence, MO 64056Off Market
- $184,202-- bd-- ba1.8k sqft26911 E Us Highway 24, Buckner, MO 64016Off Market
- $771,8005 bd3 ba2.4k sqft2025 N Elsea Smith Rd, Independence, MO 64056Off Market
- $435,7005 bd3 ba1.8k sqft2011 N Elsea Smith Rd, Independence, MO 64056Off Market
- $273,5272 bd1 ba900 sqft2000 N Elsea Smith Rd, Independence, MO 64056Off Market
- $211,8002 bd1 ba998 sqft26804 E Us Highway 24, Buckner, MO 64016Off Market
- $579,7006 bd4 ba3.6k sqft1921 N Elsea Smith Rd, Independence, MO 64056Off Market
Nearby schools
GreatSchools rating
- 4/10Fire Prairie Middle SchoolGrades: 5-6Distance: 1.1 mi
- 5/10Osage Trail Middle SchoolGrades: 7-8Distance: 1.4 mi
- 3/10Fort Osage High SchoolGrades: 9-12Distance: 1.5 mi
- Missouri
- Jackson County
- Independence
- 64016
- Rainbow
- 28801 E Us Highway 24
Nearby cities
Nearby neighborhoods
Nearby zip codes
Other Independence Topics
