Skip main navigation
Sold for $387,328
  • $387,328

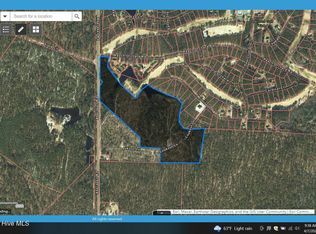
    28801 Lookout Ln, Wagram, NC 28396

    3beds
    2,176sqft
    Single Family Residence
    Built in 2025
    0.67 Acres Lot
    $388,300 Zestimate®
    $178/sqft
    $2,368 Estimated rent

    Home value

    $388,300

    Estimated sales range

    Not available

    $2,368/mo

    Zestimate® history
    Loading
    Loading...

    Owner options

    List your home for rent

    $2,368/mo

    Rent Zestimate®

    Find your next renter with Zillow Rental Manager. Plus, with online applications, you can quickly screen prospective tenants – for free.

    Learn more

    $2,368/mo

    Rent Zestimate®

    Refinance and save

    $2,599/mo

    Est. payment

    Refinancing to a lower rate could help reduce your monthly payments and save thousands over the life of the loan.

    See today's rates

    $2,599/mo

    Est. payment

    Explore your selling options

    Work with a Zillow partner agent

    Leverage their expertise and Zillow's premium Showcase listings to get your home seen by more buyers.

    Get started

    List with your own agent

    Get your home in front of millions of buyers by listing it on Zillow.

    Learn how to do it

    Sell it yourself

    Take full control of how buyers see your home on Zillow by listing For Sale by Owner (FSBO).

    List your home

    What's special

    Gold finishesElevated finishesCharacter piecesCorner lotGorgeous granite countertopsCustom wood range hoodTile backsplash
    Beautiful 3 bedroom 2.5 bath home WITH finished bonus room! Nestled on a huge corner lot in the lovely Deercroft Gated Golf and Lake Community! The pride and craftsmanship this builder pours into each project is felt throughout this home. From elevated finishes, character pieces and use of space, you'll know you are in a Precision Construction and Restoration home from the moment you walk in. Boasting gorgeous granite countertops that compliment the dark blue island and gold finishes, stainless steel appliances, tile backsplash, custom tile over the stove, custom wood range hood and butler's pantry in the kitchen! Laundry room is equipped with cabinets and a sink! Primary bath features a massive walk in tile shower, dual vanities and a large walk in closet with built in shelving! Deercroft Clubhouse with pool, golf course, park and lake amenities! Easy commute to Fort Liberty, Southern Pines and Villages at Pinehurst!

    Zillow last checked:

    Listing updated:

    Listed by:

    MARY BAGGETT,

    RE/MAX CHOICE

    Bought with:

    HALEN THREATT, 307180

    COLDWELL BANKER ADVANTAGE - FAYETTEVILLE

    Source: LPRMLS,MLS#: 737398MLS LogoOriginating MLS: Longleaf Pine Realtors

    Facts & features

    Interior

    Bedrooms & bathrooms
    • Bedrooms: 3
    • Bathrooms: 3
    • Full bathrooms: 2
    • 1/2 bathrooms: 1
    Cooling
    • Central Air
    Appliances
    • Included: Dishwasher, Exhaust Fan, Electric Water Heater, Microwave, Range, Range Hood, Stainless Steel Appliance(s), Water Heater
    • Laundry: Washer Hookup, Dryer Hookup, Main Level, In Unit
    Features
    • Ceiling Fan(s), Crown Molding, Cathedral Ceiling(s), Dry Bar, Double Vanity, Entrance Foyer, Eat-in Kitchen, Granite Counters, High Ceilings, Kitchen Island, Kitchen/Dining Combo, Primary Downstairs, Open Concept, Open Floorplan, Pantry, Recessed Lighting, Smooth Ceilings, Storage, Separate Shower, Tub Shower, Vaulted Ceiling(s)
    • Flooring: Luxury Vinyl, Luxury VinylPlank, Tile, Carpet
    • Number of fireplaces: 1
    • Fireplace features: Electric
    Interior area
    • Total interior livable area: 2,176 sqft

    Property

    Parking
    • Total spaces: 2
    • Parking features: Attached, Garage
    • Attached garage spaces: 2
    Features
    • Levels: Two
    • Stories: 2
    • Patio & porch: Rear Porch, Covered, Front Porch, Porch
    • Exterior features: Corner Lot, Dock, Playground, Porch
    Lot
    • Size: 0.67 Acres
    • Features: Dead End, Level, Partially Cleared, Wooded
    • Topography: Level
    • Residential vegetation: Wooded
    Details
    • Parcel number: 030433B19029
    • Zoning description: R5A - Residential District
    • Special conditions: None

    Construction

    Type & style
    • Home type: SingleFamily
    • Architectural style: Two Story
    • Property subtype: Single Family Residence
    Materials
    • Vinyl Siding
    • Foundation: Slab
    Condition
    • New Construction
    • New construction: Yes
    • Year built: 2025
    Details
    • Warranty included: Yes

    Utilities & green energy

    • Sewer: Septic Tank
    • Water: Public

    Community & neighborhood

    Security
    • Security features: Gated Community, Smoke Detector(s)
    Community
    • Community features: Business Center, Clubhouse, Community Pool, Curbs, Golf, Gated, Gutter(s), Street Lights
    Location
    • Region: Wagram
    • Subdivision: Deercroft

    HOA & financial

    HOA
    • Has HOA: Yes
    • HOA fee: $225 semi-annually
    • Association name: Deercroft Hoa

    Other

    Other facts
    • Listing terms: Cash,Conventional,FHA,New Loan,VA Loan
    • Ownership: Less than a year
    • Road surface type: Paved

    Price history

    DateEventPrice
    3/3/2025Sold$387,328$178/sqft
    Source: LPRMLS #737398 Report a problem
    1/20/2025Pending sale$387,328$178/sqft
    Source: LPRMLS #737398 Report a problem
    1/17/2025Listed for sale$387,328$178/sqft
    Source: LPRMLS #737398 Report a problem

    Public tax history

    Tax history is unavailable.

    Neighborhood: 28396

    Nearby schools

    GreatSchools rating
    Schools provided by the listing agent
    • Elementary: Scotland County Schools
    • Middle: Scotland County Schools
    • High: Scotland County Schools

    Source: LPRMLS. This data may not be complete. We recommend contacting the local school district to confirm school assignments for this home.

    Get pre-qualified for a loan
    At Zillow Home Loans, we can pre-qualify you in as little as 5 minutes with no impact to your credit score.

    An equal housing lender. NMLS #10287.