Skip main navigation
Closed
Street View
  • $570,000

    28801 W Craft Ct, Barrington, IL 60010

    4beds
    3,500sqft
    Single Family Residence
    Built in 1968
    1.13 Acres Lot
    $685,700 Zestimate®
    $163/sqft
    $4,986 Estimated rent

    Home value

    $685,700

    $651,000 - $727,000

    $4,986/mo

    Zestimate® history
    Loading
    Loading...

    Owner options

    List your home for rent

    $4,986/mo

    Rent Zestimate®

    Find your next renter with Zillow Rental Manager. Plus, with online applications, you can quickly screen prospective tenants – for free.

    Learn more

    $4,986/mo

    Rent Zestimate®

    Refinance and save

    $4,498/mo

    Est. payment

    Refinancing to a lower rate could help reduce your monthly payments and save thousands over the life of the loan.

    See today's rates

    $4,498/mo

    Est. payment

    Explore your selling options

    Work with a Zillow partner agent

    Leverage their expertise and Zillow's premium Showcase listings to get your home seen by more buyers.

    Get started

    List with your own agent

    Get your home in front of millions of buyers by listing it on Zillow.

    Learn how to do it

    Sell it yourself

    Take full control of how buyers see your home on Zillow by listing For Sale by Owner (FSBO).

    List your home

    What's special

    Office spaceCraft courtPrimary suiteBay windowsAdditional garagePartial kitchenSerene river glen neighborhood
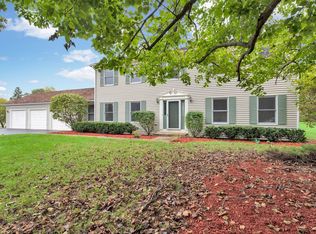
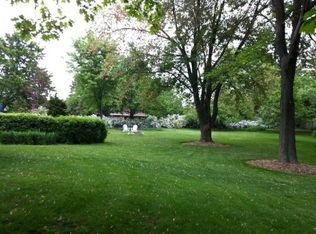
    Welcome to the epitome of luxury living in Barrington, IL! Nestled in the serene River Glen neighborhood on a cul-de-sac, 28801 W Craft Court awaits its new owners. Impeccably maintained and thoughtfully designed, this four-bedroom, two-and-a-half-bathroom home with a full basement is a true gem. Step inside and be greeted by a spacious living room adorned with large picture and bay windows, offering breathtaking views that will captivate you. The kitchen is a chef's dream, boasting stainless steel appliances, granite countertops, and an oversized walk-in closet/office space. Step outside to discover your own piece of paradise. The expansive back patio beckons for gatherings, featuring a built-in grilling station and a sprawling backyard, creating the perfect backdrop for entertaining friends and family. Venture upstairs to find the primary suite, complete with an additional room for an office or nursery, a fully built-out custom closet, and a luxurious primary bath featuring a stacking tub, walk-in shower and extra counter space. The entire upstairs exudes elegance with newly installed wood flooring. The three additional bedrooms are generously sized with ample closet space, sharing a second full bath equipped with a soaking tub and separate shower. The finished basement adds an extra layer of living space with new carpeting and an open layout. Discover the potential for a fifth bedroom, a partial kitchen, and two incredible storage spaces, including one beneath the garage, providing even more versatility. Situated on a meticulously landscaped and hardscape lot spanning over 1 acre, this property is a visual delight. An additional garage on the side is perfect for storing yard equipment, outdoor toys, kayaks, or anything else you want protected from the elements. As a cherry on top, enjoy access to a dock on the Fox River through the association. Don't miss the chance to make this extraordinary property yours. Schedule a showing and explore the 3D virtual tour to experience the unparalleled charm and elegance of 28801 W Craft Court in Barrington, IL!

    Zillow last checked:

    Listing updated:

    Listing courtesy of:

    Trevor Hughes, PSA,SRS 708-341-1009,

    @properties Christie's International Real Estate

    Bought with:

    Denise Gross

    GMC Realty LTD

    Source: MRED as distributed by MLS GRID,MLS#: 11958964MLS Logo

    Facts & features

    Interior

    Bedrooms & bathrooms
    • Bedrooms: 4
    • Bathrooms: 3
    • Full bathrooms: 2
    • 1/2 bathrooms: 1
    Primary bedroom
    • Features: Flooring (Hardwood), Bathroom (Full)
    • Level: Second
    • Area: 572 Square Feet
    • Dimensions: 26X22
    Bedroom 2
    • Features: Flooring (Hardwood)
    • Level: Second
    • Area: 150 Square Feet
    • Dimensions: 15X10
    Bedroom 3
    • Features: Flooring (Hardwood)
    • Level: Second
    • Area: 150 Square Feet
    • Dimensions: 15X10
    Bedroom 4
    • Features: Flooring (Hardwood)
    • Level: Second
    • Area: 120 Square Feet
    • Dimensions: 12X10
    Dining room
    • Features: Flooring (Carpet), Window Treatments (All)
    • Level: Main
    • Area: 132 Square Feet
    • Dimensions: 12X11
    Foyer
    • Features: Flooring (Ceramic Tile)
    • Level: Main
    • Area: 90 Square Feet
    • Dimensions: 10X09
    Kitchen
    • Features: Kitchen (Eating Area-Breakfast Bar, Eating Area-Table Space), Flooring (Ceramic Tile), Window Treatments (All)
    • Level: Main
    • Area: 120 Square Feet
    • Dimensions: 12X10
    Kitchen 2nd
    • Features: Flooring (Vinyl)
    • Level: Basement
    • Area: 84 Square Feet
    • Dimensions: 12X7
    Laundry
    • Features: Flooring (Ceramic Tile)
    • Level: Main
    • Area: 108 Square Feet
    • Dimensions: 12X9
    Living room
    • Features: Flooring (Carpet)
    • Level: Main
    • Area: 638 Square Feet
    • Dimensions: 29X22
    Office
    • Features: Flooring (Carpet), Window Treatments (All)
    • Level: Main
    • Area: 120 Square Feet
    • Dimensions: 12X10
    Recreation room
    • Features: Flooring (Carpet)
    • Level: Basement
    • Area: 560 Square Feet
    • Dimensions: 28X20
    Storage
    • Features: Flooring (Other)
    • Level: Basement
    • Area: 171 Square Feet
    • Dimensions: 19X9
    Storage
    • Features: Flooring (Other)
    • Level: Basement
    • Area: 132 Square Feet
    • Dimensions: 12X11
    Other
    • Features: Flooring (Other)
    • Level: Basement
    • Area: 475 Square Feet
    • Dimensions: 25X19
    Heating
    • Natural Gas, Electric, Radiant, Indv Controls
    Cooling
    • Central Air, Small Duct High Velocity
    Appliances
    • Included: Range, Microwave, Refrigerator, Range Hood, Water Softener
    • Laundry: Main Level
    Features
    • Walk-In Closet(s)
    • Windows: Skylight(s)
    • Basement: Finished,Exterior Entry,Rec/Family Area,Storage Space,Full
    • Number of fireplaces: 1
    • Fireplace features: Attached Fireplace Doors/Screen, Gas Log, Gas Starter, Heatilator, Family Room
    Interior area
    • Total structure area: 0
    • Total interior livable area: 3,500 sqft

    Property

    Parking
    • Total spaces: 2.1
    • Parking features: Asphalt, Garage Door Opener, On Site, Garage Owned, Attached, Garage
    • Attached garage spaces: 2.1
    • Has uncovered spaces: Yes
    Accessibility
    • Accessibility features: No Disability Access
    Features
    • Stories: 2
    • Patio & porch: Patio
    • Exterior features: Boat Slip, Outdoor Grill, Fire Pit
    • Has view: Yes
    • View description: Water
    • Has water view: Yes
    • Water view: Water
    Lot
    • Size: 1.13 Acres
    • Features: Cul-De-Sac, Water Rights, Mature Trees
    Details
    • Additional structures: Workshop, Outbuilding
    • Parcel number: 13163110110000
    • Special conditions: None
    • Other equipment: Water-Softener Owned, Ceiling Fan(s), Sump Pump

    Construction

    Type & style
    • Home type: SingleFamily
    • Architectural style: Traditional
    • Property subtype: Single Family Residence
    Materials
    • Cedar, Stone
    • Foundation: Concrete Perimeter
    • Roof: Asphalt
    Condition
    • New construction: No
    • Year built: 1968
    Details
    • Builder model: CUSTOM

    Utilities & green energy

    • Electric: 200+ Amp Service
    • Sewer: Septic Tank
    • Water: Well

    Community & neighborhood

    Security
    • Security features: Carbon Monoxide Detector(s)
    Community
    • Community features: Dock, Water Rights, Street Paved
    Location
    • Region: Barrington
    • Subdivision: River Glen

    HOA & financial

    HOA
    • Has HOA: Yes
    • HOA fee: $200 annually
    • Services included: Lake Rights, Other

    Other

    Other facts
    • Has irrigation water rights: Yes
    • Listing terms: Conventional
    • Ownership: Fee Simple

    Price history

    DateEventPrice
    3/8/2024Sold$570,000+3.6%$163/sqft
    Source: MRED as distributed by MLS GRID #11958964 Report a problem
    2/6/2024Contingent$550,000$157/sqft
    Source: MRED as distributed by MLS GRID #11958964 Report a problem
    2/1/2024Listed for sale$550,000+39.2%$157/sqft
    Source: MRED as distributed by MLS GRID #11958964 Report a problem
    10/31/2019Sold$395,000-1.2%$113/sqft
    Source: MRED as distributed by MLS GRID #10512672 Report a problem
    10/31/2019Listed for sale$399,900$114/sqft
    Source: RE/MAX of Barrington #10512672 Report a problem
    9/20/2019Pending sale$399,900$114/sqft
    Source: RE/MAX of Barrington #10512672 Report a problem
    9/10/2019Price change$399,900-20%$114/sqft
    Source: RE/MAX of Barrington #10512672 Report a problem
    7/19/2019Listed for sale$500,000$143/sqft
    Source: RE/MAX of Barrington #10457228 Report a problem

    Public tax history

    YearProperty taxesTax assessment
    2024$10,885 +10.5%$184,781 +6%
    2023$9,849 -7.6%$174,256 +15.4%
    2022$10,661 +1.6%$150,967 -6.7%
    2021$10,497 +2.8%$161,853 +2%
    2020$10,214 +4.3%$158,609 +2.7%
    2019$9,796 +9.7%$154,424 +5.1%
    2018$8,932 $146,878 +2.1%
    2017$8,932 +7.8%$143,927 +3.9%
    2016$8,282 -8.7%$138,498 +6.6%
    2015$9,076 +0.4%$129,899 -4.3%
    2014$9,044 +3.2%$135,691 -1.7%
    2012$8,760 +14.6%$138,023 -1.3%
    2011$7,643 -0.5%$139,852 -7.6%
    2010$7,678 -0.8%$151,382 -6.4%
    2009$7,737 +5.8%$161,733
    2008$7,310 +1.5%$161,733 +4.9%
    2006$7,201 +7.8%$154,134
    2005$6,682 +0.8%--
    2004$6,631 +6.9%--
    2003$6,205 +3.2%--
    2002$6,011 +2%--
    2001$5,891 +16.1%$111,493 +4.4%
    2000$5,072 $106,784

    Find assessor info on the county website

    Neighborhood: 60010

    Nearby schools

    GreatSchools rating
    Schools provided by the listing agent
    • Elementary: Countryside Elementary School
    • Middle: Barrington Middle School-Prairie
    • High: Barrington High School
    • District: 220

    Source: MRED as distributed by MLS GRID. This data may not be complete. We recommend contacting the local school district to confirm school assignments for this home.

    Get a cash offer in 3 minutes
    Find out how much your home could sell for in as little as 3 minutes with a no-obligation cash offer.
    Estimated market value
    $685,700
    Get a cash offer in 3 minutes
    Find out how much your home could sell for in as little as 3 minutes with a no-obligation cash offer.
    Estimated market value
    $685,700