From the moment you arrive, this charming Auburn home feels like a place to settle in and stay awhile. Mature landscaping greets you at the curb, and the quiet street sets the tone for a home that feels peaceful, private, and cared for. Inside, features 3 bedrooms and 2 bathrooms. Enjoy the ease of one-level living with thoughtful updates throughout, including LVP flooring, an updated kitchen with quartz countertops, and a gas stovetop ready for everyday meals or special gatherings. The layout is ideal, with the spacious primary suite tucked on one side of the home and the additional two bedrooms plus guest bathroom on the other side. A breakfast nook offers a cozy spot for morning coffee, while the formal dining room creates space to gather and make memories. Step outside to a fully fenced backyard that feels like your own private park, complete with a deck made for unwinding, hosting, and enjoying the seasons. Greenhouse structures add even more possibility, whether you dream of gardening, storage, hobbies, or something uniquely your own. With a newer roof, new permitted electrical panel, new sewer line, and many of the big items already done, this home offers comfort and peace of mind. All of this in a convenient location with easy access to freeways for commuting, schools, shopping and all amenities. You love being close to Redondo Beach & Park, and just 2.4 miles to Steel Lake Park for swimming, play, walking, picnic areas and more. Watch the Video!
Sold
Listed by: Coldwell Banker Danforth • Kimberly Morgan Storey
Bought with: eXp Realty
$535,000
28802 39th Avenue S, Auburn, WA 98001
3beds
1,300sqft
Single Family Residence
Built in 1962
0.27 Acres Lot
$534,500 Zestimate®
$412/sqft
$2,955 Estimated rent
Home value
$534,500
$497,000 - $577,000
$2,955/mo
Zestimate® history
Owner options
List your home for rent
$2,955/mo
Rent Zestimate®
Find your next renter with Zillow Rental Manager. Plus, with online applications, you can quickly screen prospective tenants – for free.
$2,955/mo
Rent Zestimate®
Refinance and save
$2,627/mo
Est. payment
Refinancing to a lower rate could help reduce your monthly payments and save thousands over the life of the loan.
$2,627/mo
Est. payment
Explore your selling options
Work with a Zillow partner agent
Leverage their expertise and Zillow's premium Showcase listings to get your home seen by more buyers.
Get startedList with your own agent
Get your home in front of millions of buyers by listing it on Zillow.
Learn how to do itSell it yourself
Take full control of how buyers see your home on Zillow by listing For Sale by Owner (FSBO).
List your homeWhat's special
One-level livingGreenhouse structuresThoughtful updates throughoutGas stovetopLvp flooringNewer roof
Zillow last checked:
Listing updated:
Listed by:
Kimberly Morgan Storey,
Coldwell Banker Danforth,
Matthew Storey,
Coldwell Banker Danforth
Bought with:
Teresa Fisher, 24001901
eXp Realty
Source: NWMLS as distributed by MLS GRID,MLS#: 2537960
Facts & features
Interior
Bedrooms & bathrooms
- Bedrooms: 3
- Bathrooms: 2
- Full bathrooms: 1
- 3/4 bathrooms: 1
- Main level bathrooms: 2
- Main level bedrooms: 3
Primary bedroom
- Level: Main
Bedroom
- Level: Main
Bathroom full
- Level: Main
Bathroom three quarter
- Level: Main
Bonus room
- Level: Main
Dining room
- Level: Main
Entry hall
- Level: Main
Kitchen with eating space
- Level: Main
Living room
- Level: Main
Heating
- Fireplace, Forced Air, Electric, Natural Gas
Cooling
- None
Appliances
- Included: Dishwasher, Microwave, Refrigerator, Stove(s)/Range(s), Dishwasher(s), Microwave(s), Refrigerator(s), Water Heater: Electric, Water Heater Location: Closet
Features
- Bath Off Primary, Dining Room
- Flooring: Ceramic Tile, Laminate, Carpet
- Windows: Dbl Pane/Storm Window, Skylight(s)
- Basement: None
- Number of fireplaces: 1
- Fireplace features: Gas, Main Level: 1, Fireplace
Interior area
- Total structure area: 1,300
- Total interior livable area: 1,300 sqft
Property
Parking
- Parking features: Driveway, Off Street, RV Parking
Features
- Levels: One
- Stories: 1
- Entry location: Main
- Patio & porch: Bath Off Primary, Dbl Pane/Storm Window, Dining Room, Fireplace, Security System, Skylight(s), Water Heater
Lot
- Size: 0.27 Acres
- Features: Curbs, Paved, Cable TV, Deck, Fenced-Fully, Gas Available, Green House, High Speed Internet, Outbuildings, RV Parking
- Topography: Level
- Residential vegetation: Garden Space
Details
- Parcel number: 1311000580
- Zoning: R6
- Zoning description: Jurisdiction: City
- Special conditions: Standard
Construction
Type & style
- Home type: SingleFamily
- Architectural style: Traditional,1 Story
- Property subtype: Single Family Residence
Materials
- Wood Siding
- Foundation: Poured Concrete
- Roof: See Remarks
Condition
- Very Good
- Year built: 1962
- Major remodel year: 1962
Utilities & green energy
- Electric: Company: Puget Sound Energy
- Sewer: Sewer Connected, Company: Lakehaven Water and Sewer District
- Water: Public, Company: Lakehaven Water and Sewer District
- Utilities for property: Xfinity, Xfinity
Community & HOA
Community
- Security: Security System
- Subdivision: Auburn
Location
- Region: Auburn
Financial & listing details
- Price per square foot: $412/sqft
- Tax assessed value: $523,000
- Annual tax amount: $5,592
- Date on market: 6/24/2026
- Cumulative days on market: 28 days
- Listing terms: Conventional,FHA,VA Loan
- Inclusions: Dishwasher(s), Microwave(s), Refrigerator(s), Stove(s)/Range(s)
Price history
| Date | Event | Price |
|---|---|---|
| 6/30/2026 | Sold | $535,000-2.7%$412/sqft |
Source:  NWMLS as distributed by MLS GRID #2537960 Report a problem NWMLS as distributed by MLS GRID #2537960 Report a problem | ||
| 6/19/2026 | Pending sale | $550,000$423/sqft |
Source: NWMLS as distributed by MLS GRID #2537960 Report a problem | ||
| 6/11/2026 | Listed for sale | $550,000+27.9%$423/sqft |
Source: NWMLS as distributed by MLS GRID #2537960 Report a problem | ||
| 10/16/2020 | Sold | $430,000+2.6%$331/sqft |
Source: NWMLS as distributed by MLS GRID #1662991 Report a problem | ||
| 9/23/2020 | Pending sale | $418,900$322/sqft |
Source: USRealty Brokerage Solutions #1662991 Report a problem | ||
| 9/14/2020 | Listed for sale | $418,900+48%$322/sqft |
Source: USRealty Brokerage Solutions #1662991 Report a problem | ||
| 4/6/2020 | Sold | $283,000+13.2%$218/sqft |
Source: NWMLS as distributed by MLS GRID #1579517 Report a problem | ||
| 3/25/2020 | Pending sale | $250,000$192/sqft |
Source: RE/MAX Integrity #1579517 Report a problem | ||
| 3/19/2020 | Listed for sale | $250,000$192/sqft |
Source: RE/MAX Integrity #1579517 Report a problem | ||
Public tax history
| Year | Property taxes | Tax assessment |
|---|---|---|
| 2025 | $5,804 +3.8% | $523,000 +1.9% |
| 2024 | $5,592 +2.8% | $513,000 +13.7% |
| 2023 | $5,437 +2.9% | $451,000 -8.1% |
| 2022 | $5,285 +5.5% | $491,000 +22.8% |
| 2021 | $5,010 +24.3% | $400,000 +35.6% |
| 2020 | $4,030 +6.2% | $295,000 +6.1% |
| 2019 | $3,794 +5.2% | $278,000 +2.2% |
| 2018 | $3,608 -4.5% | $272,000 +15.3% |
| 2017 | $3,777 +36.4% | $236,000 +22.9% |
| 2016 | $2,768 | $192,000 +7.9% |
| 2015 | $2,768 | $178,000 +4.7% |
| 2014 | $2,768 | $170,000 +19.7% |
| 2013 | $2,768 | $142,000 +1.4% |
| 2012 | -- | $140,000 -8.5% |
| 2011 | -- | $153,000 -12.1% |
| 2010 | -- | $174,000 |
| 2009 | -- | $174,000 -2.8% |
| 2007 | -- | $179,000 +7.8% |
| 2006 | -- | $166,000 +7.8% |
| 2005 | -- | $154,000 +26.2% |
| 2001 | $1,720 +2% | $122,000 +5.2% |
| 2000 | $1,687 | $116,000 |
Find assessor info on the county website
Neighborhood: Lakeland North
Nearby homes
- $453,5003 bd1 ba1k sqft3826 S 288th St, Auburn, WA 98001Sold
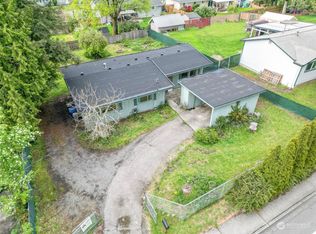
- $600,0005 bd2 ba2.3k sqft28822 38th Ave S, Auburn, WA 98001Sold
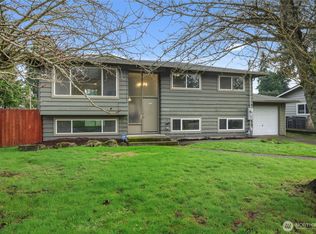
- $534,9504 bd2 ba1.7k sqft28805 38th Ave S, Auburn, WA 98001Sold
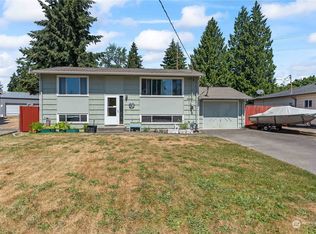
- $530,0004 bd1 ba1.3k sqft3727 S 287th St, Auburn, WA 98001Sold
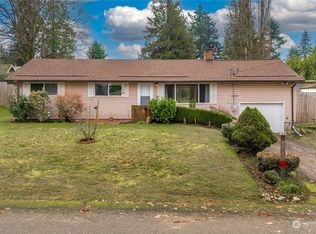
- $620,0005 bd2 ba1.9k sqft28840 39th Ave S, Auburn, WA 98001Sold
- $550,0004 bd2 ba1.1k sqft28832 40th Ave S, Auburn, WA 98001Sold
- $435,0003 bd1 ba970 sqft28723 37th Pl S, Auburn, WA 98001Sold
- $610,0004 bd2 ba2k sqft3720 S 287th St, Auburn, WA 98001Sold
Nearby schools
GreatSchools rating
- 5/10Meredith Hill Elementary SchoolGrades: PK-5Distance: 1.2 mi
- 6/10Kilo Middle SchoolGrades: 6-8Distance: 1.2 mi
- 3/10Thomas Jefferson High SchoolGrades: 9-12Distance: 0.3 mi
Schools provided by the listing agent
- Elementary: Meredith Hill Elem
- Middle: Kilo Jnr High
- High: Thomas Jefferson Hig
Source: NWMLS as distributed by MLS GRID. This data may not be complete. We recommend contacting the local school district to confirm school assignments for this home.
Get a cash offer in 3 minutes
Find out how much your home could sell for in as little as 3 minutes with a no-obligation cash offer.
Estimated market value
$534,500
Get a cash offer in 3 minutes
Find out how much your home could sell for in as little as 3 minutes with a no-obligation cash offer.
Estimated market value
$534,500
- Washington
- King County
- Auburn
- 98001
- Lakeland North
- 28802 39th Avenue S
Nearby cities
Nearby neighborhoods
Nearby zip codes
Other Auburn Topics
