Skip main navigation
Sold for $680,000
  • Listing Provided by: RE/MAX ADVANTAGE
    Bought with: POWER OF 2 REALTY
    $680,000

    28802 Bristol St, Highland, CA 92346

    4beds
    2,469sqft
    Single Family Residence
    Built in 1988
    10,064 Square Feet Lot
    $712,800 Zestimate®
    $275/sqft
    $3,754 Estimated rent

    Home value

    $712,800

    $677,000 - $748,000

    $3,754/mo

    Zestimate® history
    Loading
    Loading...

    Owner options

    List your home for rent

    $3,754/mo

    Rent Zestimate®

    Find your next renter with Zillow Rental Manager. Plus, with online applications, you can quickly screen prospective tenants – for free.

    Learn more

    $3,754/mo

    Rent Zestimate®

    Refinance and save

    $4,295/mo

    Est. payment

    Refinancing to a lower rate could help reduce your monthly payments and save thousands over the life of the loan.

    See today's rates

    $4,295/mo

    Est. payment

    Explore your selling options

    Work with a Zillow partner agent

    Leverage their expertise and Zillow's premium Showcase listings to get your home seen by more buyers.

    Get started

    List with your own agent

    Get your home in front of millions of buyers by listing it on Zillow.

    Learn how to do it

    Sell it yourself

    Take full control of how buyers see your home on Zillow by listing For Sale by Owner (FSBO).

    List your home

    What's special

    Lush vegetationEat in kitchenAmple storageLarge covered patioSpacious main bathroomCozy fire pitLocated close to shopping
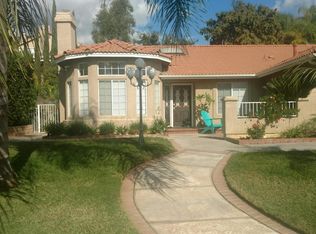
    BEAUTIFUL 4 bedroom 3 bath home in an established conforming neighborhood, on a very private and well landscaped lot. The living room, dining room and family room are adjacent to the eat in kitchen creating the perfect setting for entertaining guests, and admiring the inviting yard amenities. The main bedroom suite has its own inviting fireplace and spacious main bathroom, complete with jetted tub and separate step in shower. You will find ample storage in every room, and more storage in the 3 car garage and in the Tuff Shed. The terraced backyard has a large covered patio, a charming palapa, a cozy fire pit, a fun putting green, grape-vine draped fencing, lush vegetation, and room to roam. No HOA here. Conveniently located close to shopping and inside the Redlands school district. It's time to enjoy the new lifestyle that you will find here. Schedule your showing right away.

    Zillow last checked:

    Listing updated:

    Listing Provided by:

    LAURI JONES DRE #01152999 909-557-5270,

    RE/MAX ADVANTAGE

    Bought with:

    KATIE FETROW, DRE #01851284

    POWER OF 2 REALTY

    Source: CRMLS,MLS#: EV24080217MLS LogoOriginating MLS: California Regional MLS

    Facts & features

    Interior

    Bedrooms & bathrooms
    • Bedrooms: 4
    • Bathrooms: 3
    • Full bathrooms: 2
    • 1/2 bathrooms: 1
    • Main level bathrooms: 2
    • Main level bedrooms: 4
    Primary bedroom
    • Features: Primary Suite
    Bedroom
    • Features: All Bedrooms Up
    Bathroom
    • Features: Bathtub, Dual Sinks, Jetted Tub, Separate Shower, Tub Shower, Vanity, Walk-In Shower
    Kitchen
    • Features: Tile Counters
    Other
    • Features: Walk-In Closet(s)
    Pantry
    • Features: Walk-In Pantry
    Heating
    • Central
    Cooling
    • Central Air
    Appliances
    • Included: Dishwasher, Gas Cooktop, Disposal, Gas Water Heater, Refrigerator, Range Hood, Self Cleaning Oven, Vented Exhaust Fan, Water To Refrigerator, Water Heater
    • Laundry: Laundry Closet
    Features
    • Built-in Features, Breakfast Area, Ceiling Fan(s), Cathedral Ceiling(s), Central Vacuum, Separate/Formal Dining Room, High Ceilings, Pantry, Recessed Lighting, Tile Counters, All Bedrooms Up, Loft, Primary Suite, Walk-In Pantry, Walk-In Closet(s)
    • Doors: French Doors
    • Windows: Blinds, Double Pane Windows, Drapes, Tinted Windows
    • Has fireplace: Yes
    • Fireplace features: Family Room, Primary Bedroom
    • Common walls with other units/homes: No Common Walls
    Interior area
    • Total interior livable area: 2,469 sqft

    Property

    Parking
    • Total spaces: 6
    • Parking features: Garage, Off Street
    • Attached garage spaces: 3
    • Uncovered spaces: 3
    Features
    • Levels: Two
    • Stories: 2
    • Entry location: 1
    • Patio & porch: Covered, Patio
    • Exterior features: TV Antenna
    • Pool features: None
    • Spa features: None
    • Fencing: Block
    • Has view: Yes
    • View description: Neighborhood
    Lot
    • Size: 10,064 sqft
    • Features: Back Yard, Front Yard, Near Public Transit, Secluded, Sprinkler System, Yard
    Details
    • Parcel number: 1200641010000
    • Special conditions: Standard

    Construction

    Type & style
    • Home type: SingleFamily
    • Property subtype: Single Family Residence
    Materials
    • Stucco
    • Foundation: Slab
    • Roof: Clay
    Condition
    • New construction: No
    • Year built: 1988

    Utilities & green energy

    • Sewer: Public Sewer
    • Water: Public
    • Utilities for property: Electricity Connected, Natural Gas Connected, Sewer Connected, Water Connected

    Community & neighborhood

    Security
    • Security features: 24 Hour Security
    Community
    • Community features: Street Lights, Sidewalks
    Location
    • Region: Highland

    Other

    Other facts
    • Listing terms: Cash,Cash to New Loan
    • Road surface type: Paved

    Price history

    DateEventPrice
    5/31/2024Sold$680,000+0.7%$275/sqft
    Source: CRMLS #EV24080217 Report a problem
    5/1/2024Contingent$675,000$273/sqft
    Source: CRMLS #EV24080217 Report a problem
    4/23/2024Listed for sale$675,000-0.2%$273/sqft
    Source: CRMLS #EV24080217 Report a problem
    2/6/2024Listing removed--
    Source: CDAR/ Desert Area MLS #219104264 Report a problem
    2/1/2024Price change$676,500+0.4%$274/sqft
    Source: CDAR/ Desert Area MLS #219104264 Report a problem
    1/23/2024Price change$673,500-3.6%$273/sqft
    Source: Greater Palm Springs Realtors #219104264 Report a problem
    12/19/2023Listed for sale$699,000+119.8%$283/sqft
    Source: Greater Palm Springs Realtors #219104264 Report a problem
    8/14/2003Sold$318,000$129/sqft
    Source: Public Record Report a problem

    Public tax history

    YearProperty taxesTax assessment
    2025$8,942 +60.2%$693,600 +56.5%
    2024$5,581 +0.1%$443,269 +2%
    2023$5,573 +1.5%$434,577 +2%
    2022$5,489 -0.9%$426,056 +2%
    2021$5,536 +1.7%$417,701 +1%
    2020$5,442 +4.1%$413,418 +2%
    2019$5,230 +2.9%$405,311 +2%
    2018$5,085 +6.1%$397,364 +2%
    2017$4,791 $389,572 +2%
    2016$4,791 +1.2%$381,933 +1.5%
    2015$4,735 +0.8%$376,196 +7.2%
    2014$4,699 $351,000 +12.1%
    2013-- $313,000 +10.1%
    2012-- $284,400
    2011-- $284,400
    2010-- $284,400 -10%
    2009-- $316,000 -8.2%
    2008-- $344,213 +2%
    2007-- $337,464 +2%
    2006-- $330,847 +2%
    2005-- $324,360 +2%
    2004-- $318,000 +17.1%
    2003-- $271,497 +13.1%
    2002-- $240,000 +13.7%
    2001-- $211,000 +5.3%
    2000-- $200,353

    Find assessor info on the county website

    Neighborhood: 92346

    Nearby schools

    GreatSchools rating
    Get a cash offer in 3 minutes
    Find out how much your home could sell for in as little as 3 minutes with a no-obligation cash offer.
    Estimated market value
    $712,800
    Get a cash offer in 3 minutes
    Find out how much your home could sell for in as little as 3 minutes with a no-obligation cash offer.
    Estimated market value
    $712,800