Skip main navigation
Sold for $790,000
  • $790,000

    28802 N 45TH Street, Cave Creek, AZ 85331

    4beds
    2baths
    2,186sqft
    Single Family Residence
    Built in 1996
    0.28 Acres Lot
    $780,600 Zestimate®
    $361/sqft
    $3,556 Estimated rent

    Home value

    $780,600

    $710,000 - $859,000

    $3,556/mo

    Zestimate® history
    Loading
    Loading...

    Owner options

    List your home for rent

    $3,556/mo

    Rent Zestimate®

    Find your next renter with Zillow Rental Manager. Plus, with online applications, you can quickly screen prospective tenants – for free.

    Learn more

    $3,556/mo

    Rent Zestimate®

    Refinance and save

    $4,597/mo

    Est. payment

    Refinancing to a lower rate could help reduce your monthly payments and save thousands over the life of the loan.

    See today's rates

    $4,597/mo

    Est. payment

    Explore your selling options

    Work with a Zillow partner agent

    Leverage their expertise and Zillow's premium Showcase listings to get your home seen by more buyers.

    Get started

    List with your own agent

    Get your home in front of millions of buyers by listing it on Zillow.

    Learn how to do it

    Sell it yourself

    Take full control of how buyers see your home on Zillow by listing For Sale by Owner (FSBO).

    List your home

    What's special

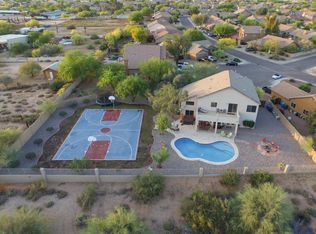
    Welcome to your private desert retreat! This beautifully maintained 4-bedroom home sits on a premium corner lot in a quiet cul-de-sac, with only one neighbor and breathtaking desert views stretching out behind a view fence. Backing to a peaceful open wash, this setting offers unmatched privacy and tranquility—making the backyard feel like your own resort. Step outside to the showstopping resort-style backyard, where a recently resurfaced pool (2025) sparkles under the Arizona sun. An above-ground spa, built-in BBQ with bar seating, lush synthetic turf, and a spacious covered patio with newly sealed satillo tile (2025) complete the perfect space for outdoor living, entertaining, or simply relaxing in peace. Inside, the home features soaring vaulted ceilings, fresh interior paint, and a formal living/dining area perfect for hosting guests. The cozy family room with a fireplace flows into the gourmet kitchen, which boasts granite countertops, stainless steel appliances, a mosaic tile backsplash, pantry, center island with breakfast bar, and a sunny bay window dining nook. The owner's suite is a quiet sanctuary with private backyard access, a walk-in closet, and a luxurious ensuite with dual sinks and a glass-enclosed shower. Rest easy knowing a new roof was installed in 2019, and a brand-new AC unit (2025) keeps the home cool and efficient year-round. The exterior was also repainted in 2022, giving the home crisp curb appeal. Located in the highly desired Tatum Ranch community, offering scenic walking trails, pet-friendly spaces, community gardens, and social events for all ages. Golf lovers will appreciate the walkable 18-hole Tatum Ranch Golf Course, complete with a fitness center and pool. This home combines comfort, style, and a backyard oasis that truly feels like a getaway. Come for the lifestyle stay for the sunsets.

    Zillow last checked:

    Listing updated:

    Listed by:

    Kodi K Riddle 480-624-8019,

    eXp Realty,

    Ross Mark 408-482-6577,

    eXp Realty

    Bought with:

    Aimee M Nairn, SA531001000

    Compass

    Source: ARMLS,MLS#: 6848806MLS Logo

    Facts & features

    Interior

    Bedrooms & bathrooms
    • Bedrooms: 4
    • Bathrooms: 2
    Heating
    • Natural Gas
    Cooling
    • Central Air, Ceiling Fan(s)
    Features
    • High Speed Internet, Granite Counters, Double Vanity, Eat-in Kitchen, Breakfast Bar, No Interior Steps, Vaulted Ceiling(s), Kitchen Island, Pantry, 3/4 Bath Master Bdrm
    • Flooring: Other, Carpet, Tile
    • Windows: Solar Screens
    • Has basement: No
    • Has fireplace: Yes
    • Fireplace features: Family Room
    Interior area
    • Total structure area: 2,186
    • Total interior livable area: 2,186 sqft

    Property

    Parking
    • Total spaces: 4
    • Parking features: Garage Door Opener, Direct Access
    • Garage spaces: 2
    • Uncovered spaces: 2
    Features
    • Stories: 1
    • Patio & porch: Covered, Patio
    • Exterior features: Built-in Barbecue
    • Has private pool: Yes
    • Has spa: Yes
    • Spa features: Above Ground, Private
    • Fencing: Block,Wrought Iron
    Lot
    • Size: 0.28 Acres
    • Features: Sprinklers In Rear, Sprinklers In Front, Corner Lot, Cul-De-Sac, Gravel/Stone Front, Gravel/Stone Back, Synthetic Grass Back
    Details
    • Parcel number: 21140073

    Construction

    Type & style
    • Home type: SingleFamily
    • Property subtype: Single Family Residence
    Materials
    • Stucco, Wood Frame, Painted
    • Roof: Tile
    Condition
    • Year built: 1996
    Details
    • Builder name: RYLAND HOMES

    Utilities & green energy

    • Sewer: Public Sewer
    • Water: City Water

    Community & neighborhood

    Community
    • Community features: Tennis Court(s), Playground, Biking/Walking Path
    Location
    • Region: Cave Creek
    • Subdivision: TATUM RANCH PARCEL 43A

    HOA & financial

    HOA
    • Has HOA: Yes
    • HOA fee: $98 quarterly
    • Services included: Maintenance Grounds
    • Association name: Tatum Ranch
    • Association phone: 480-551-4371

    Other

    Other facts
    • Listing terms: Cash,Conventional,1031 Exchange,VA Loan
    • Ownership: Fee Simple

    Price history

    DateEventPrice
    7/11/2025Sold$790,000-1.3%$361/sqft
    Source: ARMLS #6848806 Report a problem
    5/27/2025Pending sale$800,000$366/sqft
    Source: ARMLS #6848806 Report a problem
    5/13/2025Price change$800,000-3%$366/sqft
    Source: ARMLS #6848806 Report a problem
    4/9/2025Listed for sale$825,000+71.9%$377/sqft
    Source: ARMLS #6848806 Report a problem
    9/13/2006Sold$480,000-3.8%$220/sqft
    Source: ARMLS #2589343 Report a problem
    7/26/2005Sold$499,000+198.5%$228/sqft
    Source: Public Record Report a problem
    11/12/1996Sold$167,158$76/sqft
    Source: Public Record Report a problem

    Public tax history

    YearProperty taxesTax assessment
    2025$2,219 +1.7%$60,920 -5.5%
    2024$2,183 +3%$64,470 +78.9%
    2023$2,120 -0.6%$36,038 -9.2%
    2022$2,134 -3.9%$39,670 +6.4%
    2021$2,221 +3.7%$37,270 +11.2%
    2020$2,143 +4.1%$33,530 +0.2%
    2019$2,059 $33,450 +4.2%
    2018$2,059 +3.8%$32,110 +4.4%
    2017$1,983 -1.7%$30,760 +3%
    2016$2,017 +7%$29,870 +5.4%
    2015$1,885 $28,350 +22%
    2014-- $23,230 +9%
    2013-- $21,310
    2012-- $21,310 -7%
    2011-- $22,910 -17.6%
    2010-- $27,810 -20.9%
    2009-- $35,180 -11.5%
    2008-- $39,750 +7.7%
    2007-- $36,900 +59.7%
    2006-- $23,100
    2005-- $23,100 +21.3%
    2004-- $19,050
    2003-- $19,050 +12.7%
    2002-- $16,900

    Find assessor info on the county website

    Neighborhood: Desert View

    Nearby schools

    GreatSchools rating
    Schools provided by the listing agent
    • Elementary: Desert Willow Elementary School
    • Middle: Sonoran Trails Middle School
    • High: Cactus Shadows High School
    • District: Cave Creek Unified District

    Source: ARMLS. This data may not be complete. We recommend contacting the local school district to confirm school assignments for this home.

    Get a cash offer in 3 minutes
    Find out how much your home could sell for in as little as 3 minutes with a no-obligation cash offer.
    Estimated market value
    $780,600
    Get a cash offer in 3 minutes
    Find out how much your home could sell for in as little as 3 minutes with a no-obligation cash offer.
    Estimated market value
    $780,600