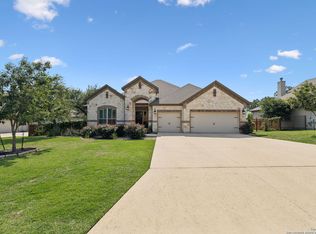
Located in the prestigious gated community of Balcones Creek, this stunning single-story home offers the perfect balance of elegance, comfort, and functionality. Designed for modern living, the spacious layout includes four generously sized bedrooms, a private study, game room, and media room-which can easily be converted into a fifth bedroom-along with a formal dining room. A three-car garage and an oversized covered patio further enhance the home's appeal, offering both convenience and sophistication. The interior boasts a spacious gourmet kitchen, a chef's dream featuring granite countertops, custom cabinetry, designer tile backsplash, a sleek vent hood, large island, breakfast bar, and walk-in pantry. Soft-close cabinetry and under-cabinet lighting add style and usability. The elegant master retreat includes a bay window and a luxurious en-suite bathroom complete with a whirlpool tub and upgraded finishes. Designer upgrades are found throughout the home, including recently installed carpet, tile flooring, and hard surface enhancements. The open-concept layout is filled with natural light and high-end details, providing both comfort and versatility across the living spaces. Additional interior highlights include updated fixtures in the bathrooms, a new hot water heater, and a new dishwasher in the kitchen. Step outside into your private outdoor oasis. The oversized covered patio with an extended deck leads to an outdoor kitchen equipped with a fireplace, beverage fridge, and TV-ready setup-ideal for entertaining year-round. The sparkling resort-style pool features a turtle shelf, fountains, waterfall, and Jacuzzi, creating a serene, vacation-like atmosphere. A fire pit and mature landscaping provide both privacy and charm, making this outdoor space a true retreat. Additional features include an electric vehicle charger in the garage and a prime location within walking distance to H-E-B and other local conveniences. The home has been exceptionally well-maintained with thoughtful updates throughout. Conveniently located near Fair Oaks Ranch Country Club, downtown Boerne's charming shops and restaurants, and premier shopping and entertainment at The Rim and La Cantera, this home seamlessly combines luxury finishes, smart home features, and resort-style outdoor living-all in one of the Hill Country's most desirable neighborhoods. Schedule your private showing today and experience the elevated lifestyle offered by Balcones Creek.
Sold
Price Unknown
28803 Balcones Creek, Boerne, TX 78006
4beds
3,911sqft
Single Family Residence
Built in 2017
0.54 Acres Lot
$975,400 Zestimate®
$--/sqft
$5,479 Estimated rent
Home value
$975,400
$907,000 - $1.04M
$5,479/mo
Zestimate® history
Owner options
List your home for rent
$5,479/mo
Rent Zestimate®
Find your next renter with Zillow Rental Manager. Plus, with online applications, you can quickly screen prospective tenants – for free.
$5,479/mo
Rent Zestimate®
Refinance and save
$800/mo
Est. payment
Refinancing to a lower rate could help reduce your monthly payments and save thousands over the life of the loan.
$800/mo
Est. payment
Explore your selling options
Work with a Zillow partner agent
Leverage their expertise and Zillow's premium Showcase listings to get your home seen by more buyers.
Get startedList with your own agent
Get your home in front of millions of buyers by listing it on Zillow.
Learn how to do itSell it yourself
Take full control of how buyers see your home on Zillow by listing For Sale by Owner (FSBO).
List your homeWhat's special
Updated fixturesOutdoor kitchenResort-style poolOversized covered patioFormal dining roomBeverage fridgeGranite countertops
Zillow last checked:
Listing updated:
Listed by:
Judith Rivers TREC #646979 (210) 393-3231,
Phyllis Browning Company
Source: LERA MLS,MLS#: 1908369
Facts & features
Interior
Bedrooms & bathrooms
- Bedrooms: 4
- Bathrooms: 4
- Full bathrooms: 4
Primary bedroom
- Features: Walk-In Closet(s), Multi-Closets, Full Bath
- Area: 272
- Dimensions: 16 x 17
Bedroom 2
- Area: 165
- Dimensions: 15 x 11
Bedroom 3
- Area: 198
- Dimensions: 18 x 11
Bedroom 4
- Area: 144
- Dimensions: 12 x 12
Primary bathroom
- Features: Tub/Shower Separate, Separate Vanity, Double Vanity, Soaking Tub
- Area: 240
- Dimensions: 15 x 16
Dining room
- Area: 168
- Dimensions: 12 x 14
Family room
- Area: 396
- Dimensions: 18 x 22
Kitchen
- Area: 195
- Dimensions: 13 x 15
Office
- Area: 168
- Dimensions: 12 x 14
Heating
- Central, Natural Gas
Cooling
- 16+ SEER AC, Ceiling Fan(s), Central Air
Appliances
- Included: Cooktop, Built-In Oven, Self Cleaning Oven, Microwave, Range, Gas Cooktop, Disposal, Dishwasher, ENERGY STAR Qualified Appliances, High Efficiency Water Heater
- Laundry: Washer Hookup, Dryer Connection
Features
- Two Living Area, Separate Dining Room, Eat-in Kitchen, Two Eating Areas, Kitchen Island, Breakfast Bar, Pantry, Study/Library, Game Room, Media Room, Utility Room Inside, High Ceilings, Open Floorplan, High Speed Internet, Programmable Thermostat
- Flooring: Carpet, Ceramic Tile, Wood
- Windows: Low Emissivity Windows, Double Pane Windows, Window Coverings
- Has basement: No
- Number of fireplaces: 1
- Fireplace features: One, Family Room, Wood Burning, Gas
Interior area
- Total interior livable area: 3,911 sqft
Property
Parking
- Total spaces: 3
- Parking features: Three Car Garage, Attached
- Attached garage spaces: 3
Accessibility
- Accessibility features: First Floor Bath, Full Bath/Bed on 1st Flr, First Floor Bedroom
Features
- Levels: One
- Stories: 1
- Patio & porch: Covered
- Exterior features: Outdoor Kitchen
- Has private pool: Yes
- Pool features: In Ground
- Has spa: Yes
- Spa features: Bath
- Fencing: Privacy
Lot
- Size: 0.54 Acres
- Features: 1/2-1 Acre, Curbs, Street Gutters, Sidewalks, Streetlights
Details
- Parcel number: 047078010220
Construction
Type & style
- Home type: SingleFamily
- Property subtype: Single Family Residence
Materials
- Brick, Stone, Stucco, Radiant Barrier
- Foundation: Slab
- Roof: Composition
Condition
- Pre-Owned
- New construction: No
- Year built: 2017
Details
- Builder name: CalAtlantic Homes
Utilities & green energy
- Electric: CPS
- Gas: CPS
- Sewer: SAWS, Septic
- Water: SAWS, Water System
- Utilities for property: Cable Available
Green energy
- Green verification: HERS 86-100
- Energy efficient items: Insulation
- Indoor air quality: Contaminant Control
- Water conservation: Low-Flow Fixtures
Community & HOA
Community
- Features: Jogging Trails
- Security: Smoke Detector(s), Prewired, Controlled Access
- Subdivision: Balcones Creek
HOA
- Has HOA: Yes
- HOA fee: $800 annually
- HOA name: BALCONES CREEK RESIDENTIAL COMMUNITY
Location
- Region: Boerne
Financial & listing details
- Tax assessed value: $981,000
- Annual tax amount: $17,940
- Date on market: 9/17/2025
- Cumulative days on market: 29 days
- Listing terms: Conventional,VA Loan,Cash
- Road surface type: Paved
Price history
| Date | Event | Price |
|---|---|---|
| 11/4/2025 | Sold | -- |
Source:  LERA MLS #1908369 Report a problem LERA MLS #1908369 Report a problem | ||
| 10/16/2025 | Pending sale | $995,000$254/sqft |
Source: LERA MLS #1908369 Report a problem | ||
| 9/24/2025 | Contingent | $995,000$254/sqft |
Source: LERA MLS #1908369 Report a problem | ||
| 9/17/2025 | Listed for sale | $995,000$254/sqft |
Source: LERA MLS #1908369 Report a problem | ||
| 4/4/2017 | Sold | -- |
Source: LERA MLS #1182694 Report a problem | ||
Public tax history
| Year | Property taxes | Tax assessment |
|---|---|---|
| 2025 | $6,789 +6.7% | $981,000 +4.7% |
| 2024 | $6,362 | $937,200 +9.8% |
| 2023 | -- | $853,183 +10% |
| 2022 | $5,662 +6.1% | $775,621 +10% |
| 2021 | $5,335 | $705,110 +5.7% |
| 2020 | $5,335 -58.3% | $667,010 +6.1% |
| 2019 | $12,788 | $628,750 +3.7% |
| 2018 | $12,788 +24.3% | $606,580 +27.2% |
| 2017 | $10,290 | $476,770 +553.1% |
| 2016 | -- | $73,000 |
Find assessor info on the county website
Neighborhood: 78006
Nearby homes
- $--4 bd3 ba3.1k sqft28807 Balcones Crk, Boerne, TX 78006Sold
- $984,6005 bd4 ba3.9k sqft28795 Balcones Crk, Boerne, TX 78006Off Market
- $986,0004 bd4 ba3.6k sqft10289 Headwind, Boerne, TX 78006Off Market
- $783,0004 bd4 ba3.2k sqft28811 Balcones Crk, Boerne, TX 78006Off Market
- $885,2005 bd3 ba3.5k sqft10293 Headwind, Boerne, TX 78006Off Market
- $864,4904 bd7 ba4.3k sqft28791 Balcones Crk, Boerne, TX 78006Off Market
- $1,046,1005 bd3 ba3.9k sqft10142 Descent, Boerne, TX 78006Off Market
- $1,102,3004 bd5 ba4.1k sqft28794 Balcones Crk, Boerne, TX 78006Off Market
Nearby schools
GreatSchools rating
- 9/10Kendall Elementary SchoolGrades: PK-5Distance: 2.7 mi
- 9/10Boerne Middle SouthGrades: 6-8Distance: 2.6 mi
- 8/10Boerne - Samuel V Champion High SchoolGrades: 9-12Distance: 4.3 mi
Schools provided by the listing agent
- Elementary: Kendall Elementary
- Middle: Boerne Middle S
- High: Champion
- District: Boerne
Source: LERA MLS. This data may not be complete. We recommend contacting the local school district to confirm school assignments for this home.
Get a cash offer in 3 minutes
Find out how much your home could sell for in as little as 3 minutes with a no-obligation cash offer.
Estimated market value
$975,400
Get a cash offer in 3 minutes
Find out how much your home could sell for in as little as 3 minutes with a no-obligation cash offer.
Estimated market value
$975,400
- Texas
- Bexar County
- Boerne
- 78006
- 28803 Balcones Creek
Nearby cities
Nearby zip codes
Other Boerne Topics
