** UPGRADES GALORE!** HOME WARRANTY!** Step into this exquisite home in the sought-after Falkirk Subdivision of Huron Township, where every detail exudes quality and style. This 4-bedroom, 2.5-bath residence offers a generous 2,100 square feet of living space, perfect for a growing family. As you enter, you'll be greeted by 3/4' Hickory hardwood flooring that graces the main level, seamlessly complemented by new carpeting throughout the upper floors. The heart of the home is the stunning kitchen, boasting brand-new quartz countertops, an undermount sink, and freshly updated cabinets. The open-concept living area is highlighted by a cozy gas fireplace and recessed lighting, all framed by soaring 9-foot ceilings. Step outside to a brick paver patio and fenced yard, situated on a premium lot that offers tranquil pond views. The spacious loft provides additional living space, ideal for a home office or play area. The bathrooms have been tastefully updated, and the master suite features a walk-in closet for ample storage. Additional upgrades include a new hot water tank, sump pump, and a generously sized basement with an egress window, ready to be transformed into your dream space. The home also features a 2-car side entrance attached garage and a brand-new roof. Enjoy picturesque sunsets from the inviting front porch. All of this luxury is offered at a remarkable value compared to neighboring communities. Don't miss your chance to own this spectacular home!
Sold for $375,000
$375,000
28803 Betsy Dr, Flat Rock, MI 48134
4beds
2,100sqft
Single Family Residence
Built in 2008
2,613 Square Feet Lot
$392,500 Zestimate®
$179/sqft
$2,743 Estimated rent
Home value
$392,500
$373,000 - $412,000
$2,743/mo
Zestimate® history
Owner options
List your home for rent
$2,743/mo
Rent Zestimate®
Find your next renter with Zillow Rental Manager. Plus, with online applications, you can quickly screen prospective tenants – for free.
$2,743/mo
Rent Zestimate®
Refinance and save
$2,753/mo
Est. payment
Refinancing to a lower rate could help reduce your monthly payments and save thousands over the life of the loan.
$2,753/mo
Est. payment
Explore your selling options
Work with a Zillow partner agent
Leverage their expertise and Zillow's premium Showcase listings to get your home seen by more buyers.
Get startedList with your own agent
Get your home in front of millions of buyers by listing it on Zillow.
Learn how to do itSell it yourself
Take full control of how buyers see your home on Zillow by listing For Sale by Owner (FSBO).
List your homeWhat's special
Zillow last checked:
Listing updated:
Listed by:
Scott Williams 734-658-2727,
Synergy Realty Group
Bought with:
C Noel Derr, 6501288434
Century 21 Dynamic Realty
Source: MiRealSource,MLS#: 50150545 Originating MLS: Southeastern Border Association of REALTORS
Originating MLS: Southeastern Border Association of REALTORSFacts & features
Interior
Bedrooms & bathrooms
- Bedrooms: 4
- Bathrooms: 3
- Full bathrooms: 2
- 1/2 bathrooms: 1
Bedroom 1
- Level: Upper
- Area: 240
- Dimensions: 16 x 15
Bedroom 2
- Level: Upper
- Area: 110
- Dimensions: 11 x 10
Bedroom 3
- Level: Upper
- Area: 110
- Dimensions: 11 x 10
Bedroom 4
- Level: Upper
- Area: 110
- Dimensions: 11 x 10
Bathroom 1
- Level: Upper
Bathroom 2
- Level: Upper
Dining room
- Level: Entry
- Area: 170
- Dimensions: 17 x 10
Family room
- Level: Entry
- Area: 234
- Dimensions: 18 x 13
Kitchen
- Level: Entry
- Area: 156
- Dimensions: 13 x 12
Living room
- Level: Entry
- Area: 140
- Dimensions: 14 x 10
Heating
- Forced Air, Natural Gas
Features
- Has basement: Yes
- Number of fireplaces: 1
- Fireplace features: Family Room
Interior area
- Total structure area: 3,190
- Total interior livable area: 2,100 sqft
- Finished area above ground: 2,100
- Finished area below ground: 0
Property
Parking
- Total spaces: 2
- Parking features: Attached
- Attached garage spaces: 2
Features
- Levels: Two
- Stories: 2
- Frontage type: Road
- Frontage length: 75
Lot
- Size: 2,613 Square Feet
- Dimensions: 75 x 120
Details
- Parcel number: 75136020057000
- Special conditions: Private
Construction
Type & style
- Home type: SingleFamily
- Architectural style: Colonial
- Property subtype: Single Family Residence
Materials
- Brick, Vinyl Siding
- Foundation: Basement
Condition
- Year built: 2008
Utilities & green energy
- Sewer: Public Sanitary
- Water: Public
Community & HOA
Community
- Subdivision: Wayne County Condo Sub Plan 875 Huron
HOA
- Has HOA: Yes
- HOA fee: $155 quarterly
- HOA name: K&S MGMT
- HOA phone: 734-285-4442
Location
- Region: Flat Rock
Financial & listing details
- Price per square foot: $179/sqft
- Tax assessed value: $168,800
- Annual tax amount: $5,748
- Date on market: 8/1/2024
- Cumulative days on market: 12 days
- Listing agreement: Exclusive Right To Sell
- Listing terms: Cash,Conventional,FHA,VA Loan
Price history
| Date | Event | Price |
|---|---|---|
| 9/16/2024 | Sold | $375,000+4.2%$179/sqft |
Source:  MiRealSource #50150545 Report a problem MiRealSource #50150545 Report a problem | ||
| 8/13/2024 | Pending sale | $359,900$171/sqft |
Source: MiRealSource #50150545 Report a problem | ||
| 8/5/2024 | Price change | $359,900-2.5%$171/sqft |
Source: MiRealSource #50150545 Report a problem | ||
| 8/1/2024 | Listed for sale | $369,000+53.8%$176/sqft |
Source: MiRealSource #50150545 Report a problem | ||
| 4/1/2016 | Sold | $239,900$114/sqft |
Source: MiRealSource #20459572 Report a problem | ||
| 2/24/2016 | Pending sale | $239,900$114/sqft |
Source: Key Realty One #3446445 Report a problem | ||
| 2/17/2016 | Listed for sale | $239,900+13.7%$114/sqft |
Source: Key Realty One #3446445 Report a problem | ||
| 3/23/2012 | Sold | $211,000-1.8%$100/sqft |
Source: Public Record Report a problem | ||
| 12/9/2011 | Listing removed | $214,900$102/sqft |
Source: CENTURY 21 ALLSTARS #211100275 Report a problem | ||
| 9/22/2011 | Listed for sale | $214,900$102/sqft |
Source: CENTURY 21 ALLSTARS #211100275 Report a problem | ||
Public tax history
| Year | Property taxes | Tax assessment |
|---|---|---|
| 2025 | -- | $168,800 +8.1% |
| 2024 | -- | $156,100 +3% |
| 2023 | -- | $151,600 +6.8% |
| 2022 | -- | $142,000 +4% |
| 2021 | -- | $136,600 |
| 2020 | $5,233 +9.5% | $136,600 +3.9% |
| 2019 | $4,778 | $131,500 +3.6% |
| 2018 | -- | $126,900 +9.5% |
| 2017 | -- | $115,900 |
| 2016 | -- | $115,900 +10% |
| 2015 | -- | $105,400 +7.8% |
| 2013 | $9,780 | $97,800 +2% |
| 2012 | -- | $95,900 -0.2% |
| 2010 | -- | $96,100 -16% |
| 2009 | -- | $114,400 +316% |
| 2008 | -- | $27,500 |
Find assessor info on the county website
Neighborhood: 48134
Nearby homes
- $417,2004 bd3 ba2k sqft28823 Betsy Dr, Flat Rock, MI 48134Off Market
- $421,1004 bd2 ba2.7k sqft28783 Betsy Dr, Flat Rock, MI 48134Off Market
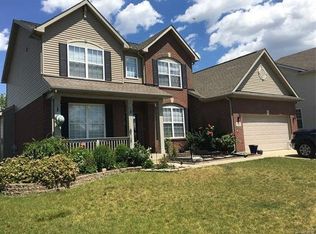
- $366,1003 bd3 ba1.9k sqft28763 Betsy Dr, Flat Rock, MI 48134Off Market
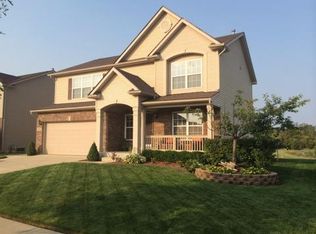
- $381,9003 bd3 ba2k sqft28843 Betsy Dr #59, Flat Rock, MI 48134Off Market
- $422,9004 bd2 ba2.6k sqft31260 Adora Ln, Flat Rock, MI 48134Off Market
- $410,4004 bd3 ba2.3k sqft31261 Adora Ln #73, Flat Rock, MI 48134Off Market
- $354,4003 bd3 ba1.9k sqft28743 Betsy Dr, Flat Rock, MI 48134Off Market
- $396,1004 bd3 ba2.1k sqft28863 Betsy Dr, Flat Rock, MI 48134Off Market
Nearby schools
GreatSchools rating
- 8/10Brown Elementary SchoolGrades: PK,1-5Distance: 1.9 mi
- 7/10Carl T. Renton Jr. High SchoolGrades: 6-8Distance: 1.9 mi
- 6/10Huron High SchoolGrades: 9-12Distance: 1.9 mi
Schools provided by the listing agent
- District: Huron School District
Source: MiRealSource. This data may not be complete. We recommend contacting the local school district to confirm school assignments for this home.
Get a cash offer in 3 minutes
Find out how much your home could sell for in as little as 3 minutes with a no-obligation cash offer.
Estimated market value
$392,500
Get a cash offer in 3 minutes
Find out how much your home could sell for in as little as 3 minutes with a no-obligation cash offer.
Estimated market value
$392,500
- Michigan
- Wayne County
- Huron
- 48134
- 28803 Betsy Dr
Nearby cities
Nearby zip codes
Other Huron Topics
