Skip main navigation
Sold for $252,000
  • $252,000

    28804 Aline Dr, Warren, MI 48093

    3beds
    2,160sqft
    Single Family Residence
    Built in 1963
    7,405 Square Feet Lot
    $256,000 Zestimate®
    $117/sqft
    $2,210 Estimated rent

    Home value

    $256,000

    $243,000 - $269,000

    $2,210/mo

    Zestimate® history
    Loading
    Loading...

    Owner options

    List your home for rent

    $2,210/mo

    Rent Zestimate®

    Find your next renter with Zillow Rental Manager. Plus, with online applications, you can quickly screen prospective tenants – for free.

    Learn more

    $2,210/mo

    Rent Zestimate®

    Refinance and save

    $1,631/mo

    Est. payment

    Refinancing to a lower rate could help reduce your monthly payments and save thousands over the life of the loan.

    See today's rates

    $1,631/mo

    Est. payment

    Explore your selling options

    Work with a Zillow partner agent

    Leverage their expertise and Zillow's premium Showcase listings to get your home seen by more buyers.

    Get started

    List with your own agent

    Get your home in front of millions of buyers by listing it on Zillow.

    Learn how to do it

    Sell it yourself

    Take full control of how buyers see your home on Zillow by listing For Sale by Owner (FSBO).

    List your home

    What's special

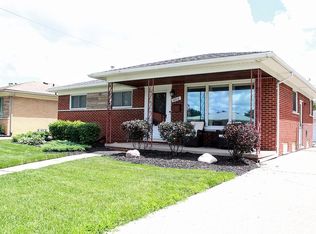
    Spacious covered front porchBeautifully manicured yardCozy breakfast nookDedicated dining area
    Charming Mid-Century Brick Ranch w/ Beautifully Preserved Original Character. Welcome home to this well-maintained, 3 bedroom, 1.5 bath ranch home, where timeless character & thoughtful upkeep shine throughout. Many of the home’s original finishes remain beautifully preserved, offering a wonderful opportunity to enjoy classic mid-century charm or update to your personal style. Located in Warren's popular Beach Lawn Sub, it's the perfect location for first time buyers, retirees or anyone looking for a solid home. A spacious covered front porch welcomes you & provides the perfect spot to relax & enjoy the beautifully manicured yard. Inside, the large front living room has a picture window that allows plenty of natural light. The living room flows into a dedicated dining area, creating an open & inviting space ideal for everyday living or entertaining. The kitchen has plenty of cabinet space & also features a cozy breakfast nook, perfect for casual meals & morning coffee. Down the hall you’ll find three generously sized bedrooms with large closets, along with a full bathroom featuring an oversized double vanity. A convenient half bath just off the kitchen adds extra functionality for guests & daily use. Carpet currently covers hardwood flooring throughout much of the home, offering the exciting potential to uncover & restore the original wood floors. The full basement provides abundant space for an extra living/flex room, w/ plenty of additional space for storage, hobbies, a workshop, or future finishes. Outside, the beautifully maintained yard showcases mature landscaping, & a large two-car detached garage provides ample parking & storage. This lovingly cared-for home is a rare opportunity to own a solid mid-century ranch w/ space, charm, & endless potential. Conveniently located near stores, restaurants & easy freeway access. *Some photos have been virtually staged.* Make your appointment today!

    Zillow last checked:

    Listing updated:

    Listed by:

    Lauriel Pardo 734-459-1234,

    RE/MAX Classic

    Bought with:

    Aminul Islam, 6501442133

    Express Home Realty LLC

    Source: Realcomp II,MLS#: 20261015725MLS Logo

    Facts & features

    Interior

    Bedrooms & bathrooms
    • Bedrooms: 3
    • Bathrooms: 2
    • Full bathrooms: 1
    • 1/2 bathrooms: 1
    Primary bedroom
    • Level: Entry
    • Area: 140
    • Dimensions: 14 X 10
    Bedroom
    • Level: Entry
    • Area: 99
    • Dimensions: 11 X 9
    Bedroom
    • Level: Entry
    • Area: 108
    • Dimensions: 12 X 9
    Other
    • Level: Entry
    • Area: 48
    • Dimensions: 8 X 6
    Other
    • Level: Entry
    • Area: 16
    • Dimensions: 4 X 4
    Kitchen
    • Level: Entry
    • Area: 196
    • Dimensions: 14 X 14
    Laundry
    • Level: Basement
    • Area: 310
    • Dimensions: 31 X 10
    Living room
    • Level: Entry
    • Area: 285
    • Dimensions: 19 X 15
    Heating
    • Forced Air, Natural Gas
    Cooling
    • Central Air
    Appliances
    • Included: Built In Electric Oven, Dishwasher, Disposal, Dryer, Electric Cooktop, Washer
    • Laundry: Gas Dryer Hookup, Laundry Room, Washer Hookup
    Features
    • Basement: Partially Finished
    • Has fireplace: No
    Interior area
    • Total interior livable area: 2,160 sqft
    • Finished area above ground: 1,180
    • Finished area below ground: 980

    Property

    Parking
    • Total spaces: 2.5
    • Parking features: Twoand Half Car Garage, Detached, Electricityin Garage, Garage Faces Front, Garage Door Opener
    • Garage spaces: 2.5
    Features
    • Levels: Two
    • Stories: 2
    • Entry location: GroundLevelwSteps
    • Patio & porch: Covered, Patio, Porch
    • Pool features: None
    • Fencing: Back Yard,Fenced,Fencing Allowed
    Lot
    • Size: 7,405 Square Feet
    • Dimensions: 55 x 131
    Details
    • Parcel number: 1315205008
    • Special conditions: Short Sale No,Standard

    Construction

    Type & style
    • Home type: SingleFamily
    • Architectural style: Ranch
    • Property subtype: Single Family Residence
    Materials
    • Brick
    • Foundation: Basement, Poured
    • Roof: Asphalt
    Condition
    • New construction: No
    • Year built: 1963

    Utilities & green energy

    • Sewer: Public Sewer
    • Water: Public
    • Utilities for property: Cable Available

    Community & HOA

    Community
    • Security: Smoke Detectors
    • Subdivision: BEACH LAWN SUB
    HOA
    • Has HOA: No
    Location
    • Region: Warren

    Financial & listing details

    • Price per square foot: $117/sqft
    • Tax assessed value: $57,445
    • Annual tax amount: $3,055
    • Date on market: 3/13/2026
    • Cumulative days on market: 5 days
    • Listing agreement: Exclusive Right To Sell
    • Listing terms: Cash,Conventional,FHA,Va Loan
    • Exclusions: Exclusion(s) Do Not Exist

    Price history

    DateEventPrice
    4/10/2026Sold$252,000+0.8%$117/sqft
    Source: Realcomp II #20261015725 Report a problem
    3/22/2026Pending sale$249,900$116/sqft
    Source: Realcomp II #20261015725 Report a problem
    3/22/2026Listing removed$249,900$116/sqft
    Source: Realcomp II #20261015725 Report a problem
    3/20/2026Pending sale$249,900$116/sqft
    Source: Realcomp II #20261015725 Report a problem
    3/13/2026Listed for sale$249,900$116/sqft
    Source: Realcomp II #20261015725 Report a problem

    Public tax history

    YearProperty taxesTax assessment
    2025$2,991 +5.3%$108,240 +7.7%
    2024$2,841 +6.7%$100,520 +9%
    2023$2,662 -1.7%$92,250 +16.1%
    2022$2,709 +0.6%$79,430 +8.1%
    2021$2,692 $73,480 +7.3%
    2020$2,692 +6.9%$68,470 +9%
    2019$2,518 -0.3%$62,840 +1.5%
    2018$2,525 $61,920 +8.7%
    2017-- $56,980
    2016-- $56,980 +10%
    2015-- $51,790 +14.1%
    2012-- $45,400
    2010-- --
    2009-- $62,960 -14.2%
    2008-- $73,370 -6%
    2007-- $78,090 +0.1%
    2006-- $78,020 +1.2%
    2005-- $77,090 +1.4%
    2004-- $76,060 +60.3%
    2001$1,948 +6.9%$47,440 +3.2%
    2000$1,822 $45,970
    Find assessor info on the county website

    Neighborhood: 48093

    Nearby schools

    GreatSchools rating
    Get a cash offer in 3 minutes
    Find out how much your home could sell for in as little as 3 minutes with a no-obligation cash offer.
    Estimated market value
    $256,000
    Get a cash offer in 3 minutes
    Find out how much your home could sell for in as little as 3 minutes with a no-obligation cash offer.
    Estimated market value
    $256,000