Skip main navigation
Sold for $547,400
  • $547,400

    28804 S 887th Pr SE, Kennewick, WA 99338

    6beds
    3,536sqft
    Single Family Residence
    Built in 1980
    1.24 Acres Lot
    $547,400 Zestimate®
    $155/sqft
    $4,974 Estimated rent

    Home value

    $547,400

    $520,000 - $575,000

    $4,974/mo

    Zestimate® history
    Loading
    Loading...

    Owner options

    List your home for rent

    $4,974/mo

    Rent Zestimate®

    Find your next renter with Zillow Rental Manager. Plus, with online applications, you can quickly screen prospective tenants – for free.

    Learn more

    $4,974/mo

    Rent Zestimate®

    Refinance and save

    $3,292/mo

    Est. payment

    Refinancing to a lower rate could help reduce your monthly payments and save thousands over the life of the loan.

    See today's rates

    $3,292/mo

    Est. payment

    Explore your selling options

    Work with a Zillow partner agent

    Leverage their expertise and Zillow's premium Showcase listings to get your home seen by more buyers.

    Get started

    List with your own agent

    Get your home in front of millions of buyers by listing it on Zillow.

    Learn how to do it

    Sell it yourself

    Take full control of how buyers see your home on Zillow by listing For Sale by Owner (FSBO).

    List your home

    What's special

    Covered back patioOpen rv parking padFull daylight basementGenerously sized secondary bedroomsEat-in dining nookPartial fencingFreshly painted
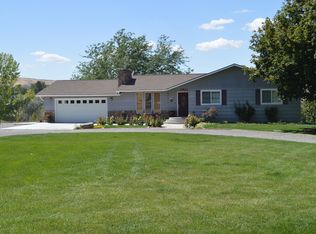
    MLS# 290024 Room for everyone in this spacious 6 BD, 3+ BA rambler with a full daylight basement, set on 1.24 acres in desirable Badger Canyon! A welcoming front foyer opens to a formal living room with French door entry, freshly painted and perfect for entertaining or quiet gatherings. The formal dining area flows seamlessly into the light-filled kitchen, also freshly painted, featuring an eat-in dining nook, drinking water filler under the sink, and direct access to a wood deck with sweeping views—ideal for morning coffee or sunset dinners. The main-level primary suite offers comfort and privacy with its own ¾ bath, while generously sized secondary bedrooms provide flexibility for guests, home offices, or hobbies. Downstairs, the expansive family room is anchored by a masonry wood-burning fireplace and opens to a covered back patio, where a hot tub is included—creating the perfect space for relaxing or entertaining year-round. Outside, enjoy a large, fully irrigated lot with mature landscaping, that includes apple, pear and plums trees, lot is also partial fencing. The property includes a 3-bay chicken coop, room for a future shop, an open RV parking pad, and peace of mind with a newer water tank. With endless opportunities to customize and enjoy, this home offers the best of space, comfort, and country living. Come experience all that this Badger Canyon property has to offer!

    Zillow last checked:

    Listing updated:

    Listed by:

    Luis Valdez 509-779-6391,

    Kenmore Team

    Bought with:

    Angela Matheson, 136705

    Windermere Group One/Tri-Cities

    Source: PACMLS,MLS#: 290024MLS Logo

    Facts & features

    Interior

    Bedrooms & bathrooms
    • Bedrooms: 6
    • Bathrooms: 4
    • Full bathrooms: 2
    • 3/4 bathrooms: 1
    • 1/2 bathrooms: 1
    Bedroom
    • Level: Main
    • Area: 210
    • Dimensions: 15 x 14
    Bedroom 1
    • Level: Main
    • Area: 154
    • Dimensions: 14 x 11
    Bedroom 2
    • Level: Main
    • Area: 132
    • Dimensions: 12 x 11
    Bedroom 3
    • Level: Lower
    • Area: 182
    • Dimensions: 14 x 13
    Bedroom 4
    • Level: Lower
    • Area: 156
    • Dimensions: 13 x 12
    Bedroom 5
    • Level: Lower
    • Area: 144
    • Dimensions: 12 x 12
    Dining room
    • Level: Main
    • Area: 156
    • Dimensions: 13 x 12
    Family room
    • Level: Lower
    • Area: 312
    • Dimensions: 26 x 12
    Kitchen
    • Level: Main
    • Area: 286
    • Dimensions: 22 x 13
    Living room
    • Level: Main
    • Area: 247
    • Dimensions: 19 x 13
    Office
    • Level: Lower
    • Area: 273
    • Dimensions: 21 x 13
    Heating
    • Forced Air, Heat Pump, Furnace
    Cooling
    • Central Air, Heat Pump
    Appliances
    • Included: Dishwasher, Disposal, Range/Oven, Water Heater
    • Laundry: Sink
    Features
    • Storage, Ceiling Fan(s)
    • Flooring: Carpet, Laminate, Vinyl, Wood
    • Doors: French Doors
    • Windows: Double Pane Windows, Windows - Vinyl, Drapes/Curtains/Blinds
    • Basement: Yes
    • Number of fireplaces: 1
    • Fireplace features: 1, Masonry, Basement, Family Room, Wood Burning
    Interior area
    • Total structure area: 3,536
    • Total interior livable area: 3,536 sqft

    Property

    Parking
    • Total spaces: 2
    • Parking features: Attached, 2 car, Off Street, RV Parking - Open
    • Attached garage spaces: 2
    Features
    • Levels: 1 Story w/Basement
    • Stories: 1
    • Patio & porch: Deck/Open, Patio/Covered, Patio/Open, Deck/Wood
    • Exterior features: Dog Run
    • Fencing: Partial
    • Has view: Yes
    Lot
    • Size: 1.24 Acres
    • Dimensions: 330 x 164
    • Features: Animals Allowed, Plat Map - Recorded, Residential Acreage, Garden
    Details
    • Additional structures: Shed, Storage
    • Parcel number: 121881010556001
    • Zoning description: Single Family R

    Construction

    Type & style
    • Home type: SingleFamily
    • Property subtype: Single Family Residence
    Materials
    • Wood Siding, Wood Frame
    • Foundation: Concrete, Slab
    • Roof: Comp Shingle
    Condition
    • Existing Construction (Not New)
    • New construction: No
    • Year built: 1980

    Utilities & green energy

    • Sewer: Septic - Standard
    • Water: Shared Well

    Community & neighborhood

    Location
    • Region: Kennewick
    • Subdivision: Short Plat,Kennewick Sw

    Other

    Other facts
    • Listing terms: Cash,Conventional,VA Loan
    • Road surface type: Paved

    Price history

    DateEventPrice
    6/23/2026Sold$547,400-2.2%$155/sqft
    Source: PACMLS #290024 Report a problem
    5/13/2026Pending sale$559,900$158/sqft
    Source: PACMLS #290024 Report a problem
    5/8/2026Price change$559,900-1.8%$158/sqft
    Source: PACMLS #290024 Report a problem
    3/9/2026Listed for sale$569,900$161/sqft
    Source: PACMLS #290024 Report a problem
    2/19/2026Listing removed$569,900$161/sqft
    Source: PACMLS #290024 Report a problem
    2/10/2026Pending sale$569,900$161/sqft
    Source: PACMLS #290024 Report a problem
    1/23/2026Listed for sale$569,900+105.7%$161/sqft
    Source: PACMLS #290024 Report a problem
    1/30/2015Sold$277,000-2.8%$78/sqft
    Source: PACMLS #201620 Report a problem
    10/25/2014Listed for sale$285,000$81/sqft
    Source: Windermere Group One/Tri-Cities #201620 Report a problem

    Public tax history

    YearProperty taxesTax assessment
    2024$5,567 +13.9%$616,230 +13.5%
    2023$4,887 +18.9%$543,060 +8.8%
    2022$4,111 -16.3%$499,060 +10.7%
    2021$4,912 +9.5%$450,890 +12%
    2020$4,486 -14.6%$402,730 +3.1%
    2019$5,255 +22.7%$390,690 +22.7%
    2018$4,282 -14%$318,440
    2017$4,977 +23.4%$318,440 +18.4%
    2016$4,034 $268,920
    2015$4,034 +7.5%$268,920 +9.5%
    2014$3,754 $245,650
    2013$3,754 $245,650
    2012-- $245,650
    2011-- $245,650 +24.4%
    2010-- $197,410
    2009-- $197,410
    2008-- --
    2007-- --
    2006-- --

    Find assessor info on the county website

    Neighborhood: 99338

    Nearby schools

    GreatSchools rating
    Get pre-qualified for a loan
    At Zillow Home Loans, we can pre-qualify you in as little as 5 minutes with no impact to your credit score.

    An equal housing lender. NMLS #10287.

    Sell for more on Zillow
    Get a Zillow Showcase℠ listing at no additional cost and you could sell for .
    $547,400
    2% more
    +$10,948
    With Zillow Showcase(estimated)
    $558,348