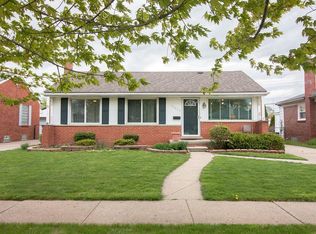
Welcome to 28805 Groveland St — a solid brick ranch offering 3 bedrooms, 2 full baths, and a fully finished basement that nearly doubles your living space. With 945 sq. ft. above grade and 925 sq. ft. below, this home delivers the strong bones, thoughtful design, and curb appeal that make Roseville living special.
Step inside to a sun-filled living room anchored by a large picture window and classic stone accent wall. Original hardwood floors flow throughout the main level, adding timeless warmth. The spacious eat-in kitchen features custom oak cabinetry, abundant counter space, a built-in hutch, and a bright bay window overlooking the professionally landscaped yard.
Downstairs, the retro-inspired finished basement is a time capsule of mid-century charm — complete with a vintage bar, second full bath, laundry area, and workshop. It’s ideal for entertaining, hobbies, or extra storage.
Outside, enjoy a fenced backyard framed by front and rear lamp posts that enhance evening ambiance. The oversized 22-foot-deep two-car garage offers extra room for tools, bikes, or seasonal gear. Mechanical updates include a top-of-the-line Lennox high-efficiency furnace and central A/C, providing year-round comfort and peace of mind.
Located just a five-minute walk to Fountain Elementary and Lions Park, and minutes from shopping, dining, and I-94, this property combines practicality and potential. Immediate occupancy available — bring your vision and be settled before Thanksgiving!
Sold for $178,000
$178,000
28805 Groveland St, Roseville, MI 48066
3beds
1,745sqft
Single Family Residence
Built in 1952
5,227 Square Feet Lot
$208,000 Zestimate®
$102/sqft
$1,792 Estimated rent
Home value
$208,000
$196,000 - $220,000
$1,792/mo
Zestimate® history
Owner options
List your home for rent
$1,792/mo
Rent Zestimate®
Find your next renter with Zillow Rental Manager. Plus, with online applications, you can quickly screen prospective tenants – for free.
$1,792/mo
Rent Zestimate®
Refinance and save
$1,220/mo
Est. payment
Refinancing to a lower rate could help reduce your monthly payments and save thousands over the life of the loan.
$1,220/mo
Est. payment
Explore your selling options
Work with a Zillow partner agent
Leverage their expertise and Zillow's premium Showcase listings to get your home seen by more buyers.
Get startedList with your own agent
Get your home in front of millions of buyers by listing it on Zillow.
Learn how to do itSell it yourself
Take full control of how buyers see your home on Zillow by listing For Sale by Owner (FSBO).
List your homeWhat's special
Zillow last checked:
Listing updated:
Listed by:
Ryan Lally 313-288-0434,
KW Grosse Pointe
Bought with:
Saba Katto, 6501300106
Realty Solutions of Michigan Inc
Giovanni Manzella, 6501448456
Realty Solutions of Michigan Inc
Source: Realcomp II,MLS#: 20251040651
Facts & features
Interior
Bedrooms & bathrooms
- Bedrooms: 3
- Bathrooms: 2
- Full bathrooms: 2
Bedroom
- Level: Entry
- Area: 108
- Dimensions: 12 X 9
Bedroom
- Level: Entry
- Area: 110
- Dimensions: 11 X 10
Bedroom
- Level: Entry
- Area: 80
- Dimensions: 8 X 10
Other
- Level: Entry
- Area: 40
- Dimensions: 8 X 5
Other
- Level: Basement
- Area: 48
- Dimensions: 8 X 6
Dining room
- Level: Entry
- Area: 80
- Dimensions: 8 X 10
Flex room
- Level: Basement
- Area: 805
- Dimensions: 35 X 23
Kitchen
- Level: Entry
- Area: 100
- Dimensions: 10 X 10
Laundry
- Level: Basement
- Area: 36
- Dimensions: 6 X 6
Living room
- Level: Entry
- Area: 224
- Dimensions: 16 X 14
Heating
- Forced Air, Natural Gas
Cooling
- Ceiling Fans, Central Air
Appliances
- Included: Dishwasher, Dryer, Free Standing Gas Oven, Free Standing Refrigerator, Microwave, Washer
- Laundry: Laundry Room
Features
- Programmable Thermostat
- Basement: Finished
- Has fireplace: No
Interior area
- Total interior livable area: 1,745 sqft
- Finished area above ground: 945
- Finished area below ground: 800
Property
Parking
- Total spaces: 2
- Parking features: Two Car Garage, Detached
- Garage spaces: 2
Features
- Levels: One
- Stories: 1
- Entry location: GroundLevel
- Patio & porch: Covered, Patio, Porch
- Exterior features: Awnings
- Pool features: None
- Fencing: Back Yard,Fenced,Fencing Allowed
Lot
- Size: 5,227 Square Feet
- Dimensions: 50 x 107
Details
- Parcel number: 1418228026
- Special conditions: Short Sale No,Standard
Construction
Type & style
- Home type: SingleFamily
- Architectural style: Ranch
- Property subtype: Single Family Residence
Materials
- Brick
- Foundation: Basement, Block, Poured
- Roof: Asphalt
Condition
- New construction: No
- Year built: 1952
Utilities & green energy
- Sewer: Public Sewer
- Water: Public
Community & HOA
Community
- Features: Sidewalks
- Subdivision: STIEBERS RENAUD HILL # 03
HOA
- Has HOA: No
Location
- Region: Roseville
Financial & listing details
- Price per square foot: $102/sqft
- Tax assessed value: $37,119
- Annual tax amount: $2,169
- Date on market: 10/10/2025
- Cumulative days on market: 5 days
- Listing agreement: Exclusive Right To Sell
- Listing terms: Cash,Conventional,FHA,Va Loan
- Exclusions: Exclusion(s) Do Not Exist
Price history
| Date | Event | Price |
|---|---|---|
| 1/27/2026 | Listing removed | $1,800$1/sqft |
Source: Zillow Rentals Report a problem | ||
| 1/18/2026 | Listed for rent | $1,800$1/sqft |
Source: Zillow Rentals Report a problem | ||
| 1/18/2026 | Listing removed | $1,800$1/sqft |
Source: Zillow Rentals Report a problem | ||
| 1/1/2026 | Listed for rent | $1,800-5.3%$1/sqft |
Source: Zillow Rentals Report a problem | ||
| 11/30/2025 | Listing removed | $1,900$1/sqft |
Source: Zillow Rentals Report a problem | ||
| 11/18/2025 | Listed for rent | $1,900$1/sqft |
Source: Zillow Rentals Report a problem | ||
| 10/24/2025 | Sold | $178,000+1.7%$102/sqft |
Source:  Realcomp II #20251040651 Report a problem Realcomp II #20251040651 Report a problem | ||
| 10/15/2025 | Pending sale | $175,000$100/sqft |
Source: Realcomp II #20251040651 Report a problem | ||
| 10/10/2025 | Listed for sale | $175,000$100/sqft |
Source: Realcomp II #20251040651 Report a problem | ||
Public tax history
| Year | Property taxes | Tax assessment |
|---|---|---|
| 2025 | $2,131 +4.5% | $79,500 +2.6% |
| 2024 | $2,038 +7.1% | $77,500 +11.4% |
| 2023 | $1,903 +3% | $69,600 +19.2% |
| 2022 | $1,848 | $58,400 +9.2% |
| 2021 | -- | $53,500 +6.4% |
| 2020 | -- | $50,300 +18.6% |
| 2019 | -- | $42,400 |
| 2018 | $1,485 +55.9% | -- |
| 2017 | $952 | $32,078 |
| 2016 | $952 | $32,078 +3.3% |
| 2015 | $952 | $31,062 +7.2% |
| 2013 | -- | $28,984 -15.7% |
| 2011 | -- | $34,395 -12% |
| 2010 | -- | $39,073 -25.2% |
| 2009 | -- | $52,233 -16.4% |
| 2008 | -- | $62,460 -8.1% |
| 2007 | -- | $67,972 -4.2% |
| 2006 | -- | $70,916 |
| 2005 | -- | -- |
| 2004 | -- | $60,614 +68.6% |
| 2001 | $1,242 +3.3% | $35,961 +3.2% |
| 2000 | $1,203 | $34,846 |
Find assessor info on the county website
Neighborhood: 48066
Nearby homes
- $194,3003 bd2 ba945 sqft28823 Groveland St, Roseville, MI 48066Off Market
- $181,9003 bd1 ba945 sqft28759 Groveland St, Roseville, MI 48066Off Market
- $200,5003 bd2 ba945 sqft28806 Floral St, Roseville, MI 48066Off Market
- $201,8003 bd2 ba967 sqft28824 Floral St, Roseville, MI 48066Off Market
- $208,1003 bd2 ba945 sqft28760 Floral St, Roseville, MI 48066Off Market
- $207,9003 bd1 ba945 sqft28833 Groveland St, Roseville, MI 48066Off Market
- $175,4003 bd1 ba945 sqft28749 Groveland St, Roseville, MI 48066Off Market
- $200,5003 bd2 ba945 sqft28834 Floral St, Roseville, MI 48066Off Market
Nearby schools
GreatSchools rating
- 5/10Fountain Elementary SchoolGrades: PK-5Distance: 0.2 mi
- 3/10Roseville Middle SchoolGrades: 6-8Distance: 0.6 mi
- 5/10Roseville High SchoolGrades: 9-12Distance: 1 mi
Get a cash offer in 3 minutes
Find out how much your home could sell for in as little as 3 minutes with a no-obligation cash offer.
Estimated market value
$208,000
Get a cash offer in 3 minutes
Find out how much your home could sell for in as little as 3 minutes with a no-obligation cash offer.
Estimated market value
$208,000
- Michigan
- Macomb County
- Roseville
- 48066
- 28805 Groveland St
Nearby cities
Nearby zip codes
Other Roseville Topics
