WELCOME TO YOUR DREAM HOME in the prestigious Skyline community! This stunning Mystral Plan residence boasts luxury living with a perfect blend of functionality and style. With 4 spacious bedrooms PLUS OFFICE on main floor PLUS LOFT upstairs and OWNED SOLAR, situated on a CORNER LOT of a quiet cul-de-sac with NO REAR NEIGHBORS, this show-stopper offers privacy and tranquility. Not only is there a FULL BEDROOM AND BATHROOM ON MAIN FLOOR, but there is also a full office that is PERFECT for working from home or study space. Panoramic views of the surrounding mountainous landscape can be enjoyed from the large windows in the dining area, living room, and the Primary bedroom that stream in natural light throughout the day. Custom designer accent walls, recessed lighting, plantation shutters, quartz counters, dual AC, TESLA EV CHARGING STATION, and TANKLESS WATER HEATER will set this home apart from the others for the most discerning buyer. The open concept chef's kitchen features a large sit-up island with farmhouse sink, and flows seamlessly between the well-appointed dining area and the family room. Large walk-in pantry and stainless steel appliances. Upstairs, you'll find a loft that can easily be used as an entertainment space or play area, or just a space to unwind! The expansive primary bedroom is truly its own oasis with its own ensuite bath featuring walk-in shower and separate soaking tub. The true gem of the primary suite is the MASSIVE WALK-IN CLOSET. Two large additional bedrooms upstairs and an additional bathroom with dual sinks. Off the family room, you will spend nights entertaining guests enjoying al fresca dining under the covered California room, or gathered around the firepit. The large lot with string lights feels more like a Napa Valley winery than a Santa Clarita backyard. Convenient direct access 3-car tandem garage with epoxy floors that has its own GYM AREA in the third space. A very brisk walk through the neighborhood will take you directly to the new "Skyline Basecamp" and the renowned "Lookout", a Skyline Ranch private oasis, featuring a playground, clubhouse, resort-style pool and spa, kids wading pool and splash pad, BBQ areas, and state-of-the-art gym. This private community amenity is a hot-spot to host lavish events with STUNNING VIEWS OF THE SANTA CLARITA VALLEY. The newly opened Skyline Ranch Rd is easily accessible from the 14 freeway, making your commute a breeze! WELCOME TO YOUR NEXT (FOREVER) HOME!
Sold for $1,115,000
Listed by: NextHome Real Estate Rockstars • Christie Locke • Contact: 661-904-3635
Bought with: Segovia Real Estate Group
Tax assessed value
$1,115,000
28805 Starry Ln, Canyon Country, CA 91350
4beds
2,836sqft
Single Family Residence
Built in 2019
7,245 Square Feet Lot
$1,084,500 Zestimate®
$393/sqft
$5,137 Estimated rent
Home value
$1,084,500
$1.03M - $1.14M
$5,137/mo
Zestimate® history
Owner options
List your home for rent
$5,137/mo
Rent Zestimate®
Find your next renter with Zillow Rental Manager. Plus, with online applications, you can quickly screen prospective tenants – for free.
$5,137/mo
Rent Zestimate®
Refinance and save
$7,394/mo
Est. payment
Refinancing to a lower rate could help reduce your monthly payments and save thousands over the life of the loan.
$7,394/mo
Est. payment
Explore your selling options
Work with a Zillow partner agent
Leverage their expertise and Zillow's premium Showcase listings to get your home seen by more buyers.
Get startedList with your own agent
Get your home in front of millions of buyers by listing it on Zillow.
Learn how to do itSell it yourself
Take full control of how buyers see your home on Zillow by listing For Sale by Owner (FSBO).
List your homeWhat's special
Zillow last checked:
Listing updated:
Listed by:
Christie Locke DRE #02031344 661-904-3635,
NextHome Real Estate Rockstars
Bought with:
Brandon Melgar, DRE #01999554
Segovia Real Estate Group
Source: CRMLS,MLS#: SR24083860 Originating MLS: California Regional MLS
Originating MLS: California Regional MLSFacts & features
Interior
Bedrooms & bathrooms
- Bedrooms: 4
- Bathrooms: 3
- Full bathrooms: 3
- Main level bathrooms: 1
- Main level bedrooms: 1
Rooms
- Room types: Bedroom, Family Room, Loft, Primary Bathroom, Primary Bedroom, Office, Other, Pantry
Primary bedroom
- Features: Primary Suite
Bedroom
- Features: Bedroom on Main Level
Other
- Features: Walk-In Closet(s)
Pantry
- Features: Walk-In Pantry
Heating
- Solar
Cooling
- Central Air, Dual
Appliances
- Included: Tankless Water Heater
- Laundry: Inside, Upper Level
Features
- Bedroom on Main Level, Loft, Primary Suite, Walk-In Pantry, Walk-In Closet(s)
- Windows: Plantation Shutters
- Has fireplace: Yes
- Fireplace features: Electric, Family Room
- Common walls with other units/homes: No Common Walls
Interior area
- Total interior livable area: 2,836 sqft
Property
Parking
- Total spaces: 3
- Parking features: Direct Access, Garage
- Attached garage spaces: 3
Features
- Levels: Two
- Stories: 2
- Entry location: Front Door
- Pool features: Association
- Has spa: Yes
- Spa features: Community
- Has view: Yes
- View description: Mountain(s)
Lot
- Size: 7,245 Square Feet
- Features: 0-1 Unit/Acre, Close to Clubhouse, Corner Lot, Cul-De-Sac
Details
- Parcel number: 2802042022
- Zoning: LCA21*
- Special conditions: Standard
Construction
Type & style
- Home type: SingleFamily
- Property subtype: Single Family Residence
Condition
- New construction: No
- Year built: 2019
Utilities & green energy
- Electric: Photovoltaics Seller Owned
- Sewer: Public Sewer
- Water: Public
Community & HOA
Community
- Features: Biking, Hiking, Mountainous, Park, Suburban, Sidewalks
- Subdivision: Lyra (At Skyline Ranch) (Lyra)
HOA
- Has HOA: Yes
- Amenities included: Clubhouse, Fitness Center, Fire Pit, Barbecue, Playground, Pool, Spa/Hot Tub
- HOA fee: $251 monthly
- HOA name: Skyline Ranch HOA
- HOA phone: 661-295-4900
Location
- Region: Canyon Country
Financial & listing details
- Price per square foot: $393/sqft
- Tax assessed value: $1,115,000
- Annual tax amount: $17,170
- Date on market: 4/26/2024
- Cumulative days on market: 52 days
- Listing terms: Cash,Cash to Existing Loan,Cash to New Loan,Conventional,FHA,Fannie Mae,Freddie Mac,Submit,VA Loan
Price history
| Date | Event | Price |
|---|---|---|
| 7/18/2024 | Sold | $1,115,000$393/sqft |
Source:  CRMLS #SR24083860 Report a problem CRMLS #SR24083860 Report a problem | ||
| 6/26/2024 | Pending sale | $1,115,000$393/sqft |
Source: CRMLS #SR24083860 Report a problem | ||
| 6/7/2024 | Price change | $1,115,000-2.6%$393/sqft |
Source:  NextHome #SR24083860 Report a problem NextHome #SR24083860 Report a problem | ||
| 5/29/2024 | Pending sale | $1,145,000$404/sqft |
Source: CRMLS #SR24083860 Report a problem | ||
| 5/15/2024 | Price change | $1,145,000-0.4%$404/sqft |
Source: CRMLS #SR24083860 Report a problem | ||
| 4/26/2024 | Listed for sale | $1,150,000+21.1%$406/sqft |
Source: CRMLS #SR24083860 Report a problem | ||
| 9/10/2021 | Sold | $950,000+5.7%$335/sqft |
Source:  CLAW #21768794 Report a problem CLAW #21768794 Report a problem | ||
| 8/27/2021 | Pending sale | $899,000+25.6%$317/sqft |
Source: CLAW #21768794 Report a problem | ||
| 12/20/2019 | Sold | $715,500$252/sqft |
Source: Public Record Report a problem | ||
Public tax history
| Year | Property taxes | Tax assessment |
|---|---|---|
| 2025 | $17,170 +12.7% | $1,115,000 +12.8% |
| 2024 | $15,236 +3.6% | $988,380 +2% |
| 2023 | $14,713 -0.4% | $969,000 +2% |
| 2022 | $14,771 +24.4% | $950,000 +31.4% |
| 2021 | $11,876 +2.1% | $722,912 +1% |
| 2020 | $11,631 | $715,500 +3534.6% |
| 2019 | $11,631 | $19,686 |
Find assessor info on the county website
Neighborhood: Saugus
Nearby homes
- $1,069,2005 bd5 ba3.1k sqft28811 Starry Ln, Canyon Country, CA 91350Off Market
- $1,014,4004 bd3 ba2.6k sqft18408 Cachet Way, Canyon Country, CA 91350Off Market
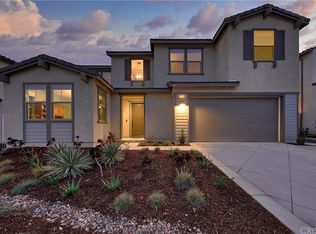
- $965,9003 bd3 ba2.6k sqft28817 Starry Ln, Santa Clarita, CA 91350Off Market
- $979,2004 bd3 ba2.8k sqft18414 Cachet Way, Canyon Country, CA 91350Off Market
- $1,084,6005 bd5 ba3.1k sqft18402 Cachet Way, Canyon Country, CA 91350Off Market
- $1,084,1005 bd5 ba3.1k sqft28804 Starry Ln, Canyon Country, CA 91350Off Market
- $966,8004 bd3 ba2.7k sqft28810 Starry Ln, Canyon Country, CA 91350Off Market
- $977,9004 bd3 ba2.8k sqft18388 Cachet Way, Santa Clarita, CA 91350Off Market
Nearby schools
GreatSchools rating
- 9/10Skyblue Mesa Elementary SchoolGrades: K-6Distance: 1.4 mi
- 8/10Arroyo Seco Junior High SchoolGrades: 7-8Distance: 4.4 mi
- 10/10Saugus High SchoolGrades: 9-12Distance: 3.3 mi
Schools provided by the listing agent
- Middle: Arroyo Seco
- High: Saugus
Source: CRMLS. This data may not be complete. We recommend contacting the local school district to confirm school assignments for this home.
Get a cash offer in 3 minutes
Find out how much your home could sell for in as little as 3 minutes with a no-obligation cash offer.
Estimated market value
$1,084,500
Get a cash offer in 3 minutes
Find out how much your home could sell for in as little as 3 minutes with a no-obligation cash offer.
Estimated market value
$1,084,500
- California
- Los Angeles County
- Santa Clarita
- 91350
- Saugus
- 28805 Starry Ln
Nearby cities
Nearby neighborhoods
Nearby zip codes
Other Santa Clarita Topics
