Skip main navigation
Sold for $455,000
  • $455,000

    28807 W King William Dr, Farmington Hills, MI 48331

    4beds
    4,080sqft
    Single Family Residence
    Built in 1981
    0.32 Acres Lot
    $546,000 Zestimate®
    $112/sqft
    $4,335 Estimated rent

    Home value

    $546,000

    $513,000 - $579,000

    $4,335/mo

    Zestimate® history
    Loading
    Loading...

    Owner options

    List your home for rent

    $4,335/mo

    Rent Zestimate®

    Find your next renter with Zillow Rental Manager. Plus, with online applications, you can quickly screen prospective tenants – for free.

    Learn more

    $4,335/mo

    Rent Zestimate®

    Refinance and save

    $3,427/mo

    Est. payment

    Refinancing to a lower rate could help reduce your monthly payments and save thousands over the life of the loan.

    See today's rates

    $3,427/mo

    Est. payment

    Explore your selling options

    Work with a Zillow partner agent

    Leverage their expertise and Zillow's premium Showcase listings to get your home seen by more buyers.

    Get started

    List with your own agent

    Get your home in front of millions of buyers by listing it on Zillow.

    Learn how to do it

    Sell it yourself

    Take full control of how buyers see your home on Zillow by listing For Sale by Owner (FSBO).

    List your home

    What's special

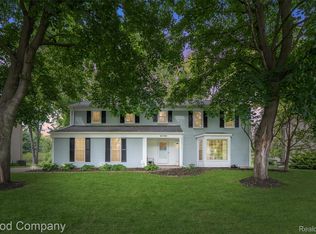
    GRACIOUSLY SIZED 4-BEDROOM COLONIAL WITH A CONTEMPORARY APPEAL IN HIGHLY SOUGHT FARMINGTON HILLS COMMUNITY. ENJOY A FIRST FLOOR LAUNDRY, HOME OFFICE, FINISHED LOWER LEVEL & GOURMET KITCHEN FEATURING CUSTOM JOHN MORGAN CABINETRY, ISLAND, HARDWOOD FLOORING AND BUILT IN APPLIANCES (FRIG & DISHWASHER NEW 2021). FORMAL DINING WITH BUFFET. PRIMARY BEDROOM WITH CATHEDRAL CEILING, BUILT IN FURNITURE, WALK IN CLOSET AND ENSUITE W/ JACUZZI TUB, DUAL SINK VANITY AND MAKEUP COUNTER. WELL LIT GREAT ROOM WITH WET BAR, NATURAL FIREPLACE & DOORWALL TO 2 TIERED DECK WITH SEATING. FINISHED BASEMENT WITH FLEX ROOM, PRIVATE OFFICE, 3rd FULL BATH, 2nd KITCHEN -- POOL TABLE STAYS. SIDE ENTRY DRIVEWAY TO GARAGE, PLUS CIRCULAR DRIVE OFF FRONT OF HOME FOR EXTENDED PARKING. NEWER 2014 ROOF, PELLA WINDOWS WITH BUILT IN SHADES. NEWER 2017 PREMIUM PADDING AND CARPET. NEWER 2017 FURNACE, AND APPRX 2015 AC (cleaned and checked every year). ENJOY THE SUBDIVISION NATURE TRAILS AND PLAY AREA, JUST A WALK AWAY. CLOSE TO I-696 AND M-5 FOR AN EASY COMMUTE. SCHOOLS, PARKS, DINING, SHOPPING AND MUCH MORE NEARBY. AWARD WINNING FARMINGTON SCHOOLS. WHAT ARE YOU WAITING FOR??!!

    Zillow last checked:

    Listing updated:

    Listed by:

    Kristine A Lambrecht 248-709-6633,

    Real Estate One,

    Ryan Lambrecht 248-881-3680,

    Real Estate One-Royal Oak

    Bought with:

    Sakina Arastu, 6501282749

    KW Advantage

    Source: Realcomp II,MLS#: 20230083086MLS Logo

    Facts & features

    Interior

    Bedrooms & bathrooms
    • Bedrooms: 4
    • Bathrooms: 4
    • Full bathrooms: 3
    • 1/2 bathrooms: 1
    Heating
    • Forced Air, Natural Gas
    Cooling
    • Ceiling Fans, Central Air
    Appliances
    • Included: Built In Electric Oven, Dishwasher, Disposal, Double Oven, Dryer, Electric Cooktop, Free Standing Gas Range, Free Standing Refrigerator, Humidifier, Microwave, Stainless Steel Appliances, Washer
    • Laundry: Electric Dryer Hookup, Laundry Room, Washer Hookup
    Features
    • Entrance Foyer, High Speed Internet, Jetted Tub, Programmable Thermostat, Wet Bar
    • Basement: Finished,Full
    • Has fireplace: Yes
    • Fireplace features: Great Room, Wood Burning
    Interior area
    • Total interior livable area: 4,080 sqft
    • Finished area above ground: 2,980
    • Finished area below ground: 1,100

    Property

    Parking
    • Total spaces: 2
    • Parking features: Two Car Garage, Attached, Circular Driveway, Direct Access, Driveway, Electricityin Garage, Garage Door Opener, Garage Faces Side
    • Attached garage spaces: 2
    Features
    • Levels: Two
    • Stories: 2
    • Entry location: GroundLevelwSteps
    • Exterior features: Lighting
    • Pool features: None
    Lot
    • Size: 0.32 Acres
    • Dimensions: 112 x 125
    • Features: Corner Lot, Wooded
    Details
    • Parcel number: 2308276009
    • Special conditions: Short Sale No,Standard

    Construction

    Type & style
    • Home type: SingleFamily
    • Architectural style: Colonial
    • Property subtype: Single Family Residence
    Materials
    • Brick, Wood Siding
    • Foundation: Basement, Poured
    • Roof: Asphalt
    Condition
    • New construction: No
    • Year built: 1981

    Utilities & green energy

    • Electric: Circuit Breakers
    • Sewer: Public Sewer
    • Water: Public
    • Utilities for property: Underground Utilities

    Community & HOA

    Community
    • Security: Smoke Detectors
    • Subdivision: DUNBAR OAKS NO 1
    HOA
    • Has HOA: Yes
    • HOA fee: $450 annually
    • HOA phone: 248-957-8910
    Location
    • Region: Farmington Hills

    Financial & listing details

    • Price per square foot: $112/sqft
    • Tax assessed value: $180,940
    • Annual tax amount: $7,844
    • Date on market: 10/21/2023
    • Cumulative days on market: 83 days
    • Listing agreement: Exclusive Right To Sell
    • Listing terms: Cash,Conventional,FHA,Va Loan
    • Exclusions: Exclusion(s) Do Not Exist

    Price history

    DateEventPrice
    2/9/2024Sold$455,000+1.1%$112/sqft
    Source: Realcomp II #20230083086 Report a problem
    1/10/2024Pending sale$450,000$110/sqft
    Source: Realcomp II #20230083086 Report a problem
    12/27/2023Price change$450,000-3.2%$110/sqft
    Source: Realcomp II #20230083086 Report a problem
    11/23/2023Price change$465,000-3.1%$114/sqft
    Source: Realcomp II #20230083086 Report a problem
    10/21/2023Listed for sale$480,000+44.9%$118/sqft
    Source: Realcomp II #20230083086 Report a problem
    10/26/2017Sold$331,350-5.3%$81/sqft
    Source: Public Record Report a problem
    9/18/2017Pending sale$349,900$86/sqft
    Source: Real Estate One #217060576 Report a problem
    8/14/2017Price change$349,900-6.7%$86/sqft
    Source: Real Estate One #217060576 Report a problem
    7/15/2017Listed for sale$374,900+36.3%$92/sqft
    Source: Real Estate One #217060576 Report a problem
    4/3/2012Sold$275,000-8%$67/sqft
    Source: Public Record Report a problem
    1/15/2012Price change$299,000-10.3%$73/sqft
    Source: RE/MAX in the Hills #31071586 Report a problem
    9/4/2011Price change$333,300-1.6%$82/sqft
    Source: RE/MAX in the Hills #31071586 Report a problem
    6/2/2011Price change$338,800-2.6%$83/sqft
    Source: RE/MAX in the Hills #211056926 Report a problem
    3/12/2011Listed for sale$347,700$85/sqft
    Source: RE/MAX in the Hills #31047084 Report a problem

    Public tax history

    YearProperty taxesTax assessment
    2025-- $226,240
    2024-- $226,240 +17.5%
    2023-- $192,570 +10.8%
    2022-- $173,870 +4.2%
    2021-- $166,830 -2.5%
    2020-- $171,060 -1.2%
    2019-- $173,210 +5.5%
    2018-- $164,220 +10.6%
    2015-- $148,500 +7.7%
    2014-- $137,900 +18.2%
    2011-- $116,710 -17.8%
    2010-- $141,930
    2009-- $141,930
    2003-- --
    2002-- $157,230 +20.8%
    2001$5,207 +5.7%$130,130 +3.2%
    2000$4,925 $126,100
    Find assessor info on the county website

    Neighborhood: 48331

    Nearby schools

    GreatSchools rating
    Get a cash offer in 3 minutes
    Find out how much your home could sell for in as little as 3 minutes with a no-obligation cash offer.
    Estimated market value
    $546,000
    Get a cash offer in 3 minutes
    Find out how much your home could sell for in as little as 3 minutes with a no-obligation cash offer.
    Estimated market value
    $546,000