Welcome to your new home. This executive home has been remodeled and features 4 bedrooms and 4 bathrooms. This is a corner lot home, and when pulling up, looks awesome for your family or friends to see. There is a bedroom with a full bathroom downstairs for the family to visit anytime. The 3-car garage gives you plenty of room for your cars and storage. There is a balcony off the primary bedroom which overlooks the beautifully landscaped backyard and a lovely pool to entertain your friends and family. There is a covered patio outside the family room which will set the scene for many barbeques to come. With no HOA, close to grocery shopping, and schools nearby, makes this a perfect home for a family to enjoy life to its fullest.
Sold for $750,000
Listed by: INLAND CITY REALTY, INC. • HRATCH DJANBATIAN • Contact: 909-864-4141
Bought with: Re/Max Partners
Tax assessed value
$750,000
28808 Harwick Dr, Highland, CA 92346
4beds
2,512sqft
Single Family Residence
Built in 1989
10,440 Square Feet Lot
$771,400 Zestimate®
$299/sqft
$4,266 Estimated rent
Home value
$771,400
$733,000 - $810,000
$4,266/mo
Zestimate® history
Owner options
List your home for rent
$4,266/mo
Rent Zestimate®
Find your next renter with Zillow Rental Manager. Plus, with online applications, you can quickly screen prospective tenants – for free.
$4,266/mo
Rent Zestimate®
Refinance and save
$4,775/mo
Est. payment
Refinancing to a lower rate could help reduce your monthly payments and save thousands over the life of the loan.
$4,775/mo
Est. payment
Explore your selling options
Work with a Zillow partner agent
Leverage their expertise and Zillow's premium Showcase listings to get your home seen by more buyers.
Get startedList with your own agent
Get your home in front of millions of buyers by listing it on Zillow.
Learn how to do itSell it yourself
Take full control of how buyers see your home on Zillow by listing For Sale by Owner (FSBO).
List your homeWhat's special
Zillow last checked:
Listing updated:
Listed by:
HRATCH DJANBATIAN DRE #01260567 909-553-2980,
INLAND CITY REALTY, INC.
Bought with:
Joseph Soto, DRE #01804497
Re/Max Partners
Source: CRMLS,MLS#: IV24143213 Originating MLS: California Regional MLS
Originating MLS: California Regional MLSFacts & features
Interior
Bedrooms & bathrooms
- Bedrooms: 4
- Bathrooms: 4
- Full bathrooms: 3
- 1/2 bathrooms: 1
- Main level bathrooms: 2
- Main level bedrooms: 1
Rooms
- Room types: Bedroom, Family Room, Kitchen, Other, Dining Room
Bedroom
- Features: Bedroom on Main Level
Bathroom
- Features: Bathtub, Separate Shower, Tub Shower
Kitchen
- Features: Granite Counters, Kitchen Island, Kitchen/Family Room Combo, Updated Kitchen
Other
- Features: Walk-In Closet(s)
Heating
- Central, Forced Air, Natural Gas
Cooling
- Central Air, Electric
Appliances
- Included: Electric Cooktop, Electric Oven, Microwave
- Laundry: Washer Hookup, Gas Dryer Hookup, Laundry Closet
Features
- Balcony, Breakfast Area, Separate/Formal Dining Room, Granite Counters, High Ceilings, Pantry, Recessed Lighting, Bedroom on Main Level, Walk-In Closet(s)
- Flooring: Carpet, Laminate
- Doors: Double Door Entry, Panel Doors
- Windows: Double Pane Windows, Screens
- Has fireplace: Yes
- Fireplace features: Family Room, Gas, Gas Starter, Living Room, Primary Bedroom, Wood Burning
- Common walls with other units/homes: No Common Walls
Interior area
- Total interior livable area: 2,512 sqft
Property
Parking
- Total spaces: 9
- Parking features: Concrete, Door-Multi, Driveway, Driveway Up Slope From Street, Electric Vehicle Charging Station(s), Garage Faces Front, Garage, Garage Door Opener
- Attached garage spaces: 3
- Uncovered spaces: 6
Features
- Levels: Two
- Stories: 2
- Entry location: Front door
- Patio & porch: Rear Porch, Concrete, Front Porch
- Has private pool: Yes
- Pool features: Filtered, Heated, In Ground, Private
- Has spa: Yes
- Spa features: Heated, In Ground, Private
- Fencing: Block,Wrought Iron
- Has view: Yes
- View description: None
Lot
- Size: 10,440 Square Feet
- Features: Sprinklers In Rear, Sprinklers In Front, Sprinklers Timer, Sprinklers Manual
Details
- Parcel number: 1200631240000
- Special conditions: Standard
Construction
Type & style
- Home type: SingleFamily
- Architectural style: Modern
- Property subtype: Single Family Residence
Materials
- Drywall, Stucco, Copper Plumbing
- Foundation: Slab
- Roof: Spanish Tile
Condition
- Turnkey
- New construction: No
- Year built: 1989
Utilities & green energy
- Electric: 220 Volts For Spa, Photovoltaics Seller Owned
- Sewer: Public Sewer
- Water: Public
- Utilities for property: Electricity Connected, Natural Gas Connected, Sewer Connected, Water Connected
Community & HOA
Community
- Features: Curbs, Gutter(s), Storm Drain(s), Street Lights, Sidewalks
Location
- Region: Highland
Financial & listing details
- Price per square foot: $299/sqft
- Tax assessed value: $750,000
- Annual tax amount: $9,758
- Date on market: 7/15/2024
- Cumulative days on market: 5 days
- Listing terms: Cash,Cash to New Loan,Conventional,FHA,Fannie Mae,Freddie Mac,VA Loan
- Road surface type: Paved
Price history
| Date | Event | Price |
|---|---|---|
| 8/26/2024 | Sold | $750,000+7.1%$299/sqft |
Source:  CRMLS #IV24143213 Report a problem CRMLS #IV24143213 Report a problem | ||
| 8/18/2024 | Pending sale | $699,999$279/sqft |
Source: CRMLS #IV24143213 Report a problem | ||
| 7/21/2024 | Contingent | $699,999$279/sqft |
Source: CRMLS #IV24143213 Report a problem | ||
| 7/16/2024 | Listed for sale | $699,999+118.7%$279/sqft |
Source: CRMLS #IV24143213 Report a problem | ||
| 3/17/2009 | Sold | $320,000-1.5%$127/sqft |
Source: Public Record Report a problem | ||
| 12/11/2008 | Listing removed | -- |
Source: foreclosure.com Report a problem | ||
| 12/6/2008 | Listed for sale | -- |
Source: foreclosure.com Report a problem | ||
| 12/5/2008 | Sold | $325,000-40.9%$129/sqft |
Source: Public Record Report a problem | ||
| 2/2/2006 | Sold | $550,000+10%$219/sqft |
Source: Public Record Report a problem | ||
| 11/19/2004 | Sold | $500,000$199/sqft |
Source: Public Record Report a problem | ||
Public tax history
| Year | Property taxes | Tax assessment |
|---|---|---|
| 2025 | $9,758 +86.4% | $750,000 +85.6% |
| 2024 | $5,236 +0.1% | $404,004 +2% |
| 2023 | $5,231 +3.2% | $396,082 +2% |
| 2022 | $5,069 -0.8% | $388,316 +2% |
| 2021 | $5,108 +1.7% | $380,702 +1% |
| 2020 | $5,021 +3.1% | $376,798 +2% |
| 2019 | $4,870 +3.9% | $369,410 +2% |
| 2018 | $4,688 +6.6% | $362,167 +2% |
| 2017 | $4,397 | $355,066 +2% |
| 2016 | $4,397 +1.2% | $348,104 +1.5% |
| 2015 | $4,346 +0.8% | $342,875 +2% |
| 2014 | $4,313 | $336,159 +0.5% |
| 2013 | -- | $334,640 +2% |
| 2012 | -- | $328,079 +2% |
| 2011 | -- | $321,646 +0.8% |
| 2010 | -- | $319,242 -3.3% |
| 2009 | -- | $330,000 -30.7% |
| 2008 | -- | $476,000 -15.2% |
| 2007 | -- | $561,000 +10% |
| 2006 | -- | $510,000 +2% |
| 2005 | -- | $500,000 +85.9% |
| 2004 | -- | $268,914 +1.9% |
| 2003 | -- | $263,986 -5.7% |
| 2002 | -- | $280,000 +27.3% |
| 2001 | -- | $220,000 +9.2% |
| 2000 | -- | $201,424 |
Find assessor info on the county website
Neighborhood: 92346
Nearby homes
- $713,1004 bd3 ba2.5k sqft28816 Harwick Dr, Highland, CA 92346Off Market
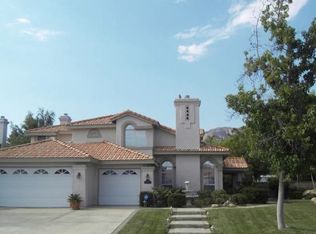
- $698,4004 bd3 ba2.4k sqft28794 Harwick Dr, Highland, CA 92346Off Market
- $675,4004 bd3 ba2.5k sqft28809 Harwick Dr, Highland, CA 92346Off Market

- $682,5004 bd2 ba2.4k sqft28824 Harwick Dr, Highland, CA 92346Off Market
- $701,3004 bd2 ba2.1k sqft28817 Harwick Dr, Highland, CA 92346Off Market
- $690,5004 bd2 ba2.4k sqft28793 Harwick Dr, Highland, CA 92346Off Market
- $711,2004 bd3 ba2.8k sqft28782 Harwick Dr, Highland, CA 92346Off Market
- $704,0003 bd2 ba2.8k sqft28833 Oak Ridge Rd, Highland, CA 92346Off Market
Nearby schools
GreatSchools rating
- 7/10Highland Grove Elementary SchoolGrades: K-5Distance: 1.2 mi
- 5/10Beattie Middle SchoolGrades: 6-8Distance: 1.3 mi
- 8/10Citrus Valley High SchoolGrades: 9-12Distance: 3.3 mi
Get a cash offer in 3 minutes
Find out how much your home could sell for in as little as 3 minutes with a no-obligation cash offer.
Estimated market value
$771,400
Get a cash offer in 3 minutes
Find out how much your home could sell for in as little as 3 minutes with a no-obligation cash offer.
Estimated market value
$771,400
- California
- San Bernardino County
- Highland
- 92346
- 28808 Harwick Dr
Nearby cities
Nearby neighborhoods
Nearby zip codes
Other Highland Topics
