Skip main navigation
Sold for $1,000,000
  • Listed by: Pinnacle Estate Properties, Inc. • Craig Martin • Contact: 661-361-6843
    Bought with: eXp Realty of California Inc
    Tax assessed value
    $1,000,000

    28809 Garnet Canyon Dr, Santa Clarita, CA 91390

    4beds
    2,838sqft
    Single Family Residence
    Built in 2003
    0.77 Acres Lot
    $998,900 Zestimate®
    $352/sqft
    $5,383 Estimated rent

    Home value

    $998,900

    $899,000 - $1.11M

    $5,383/mo

    Zestimate® history
    Loading
    Loading...

    Owner options

    List your home for rent

    $5,383/mo

    Rent Zestimate®

    Find your next renter with Zillow Rental Manager. Plus, with online applications, you can quickly screen prospective tenants – for free.

    Learn more

    $5,383/mo

    Rent Zestimate®

    Refinance and save

    $6,557/mo

    Est. payment

    Refinancing to a lower rate could help reduce your monthly payments and save thousands over the life of the loan.

    See today's rates

    $6,557/mo

    Est. payment

    Explore your selling options

    Work with a Zillow partner agent

    Leverage their expertise and Zillow's premium Showcase listings to get your home seen by more buyers.

    Get started

    List with your own agent

    Get your home in front of millions of buyers by listing it on Zillow.

    Learn how to do it

    Sell it yourself

    Take full control of how buyers see your home on Zillow by listing For Sale by Owner (FSBO).

    List your home

    What's special

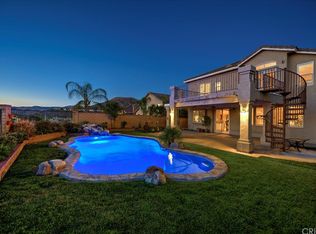
    Sparkling pool and spaCozy fireplaceUnobstructed sunset viewsQuartz waterfall countertopsSpa-like en-suite bathroomResort-style yardRenovated eat-in kitchen
    Welcome to 28809 Garnet Canyon Dr, a beautifully maintained 4-bedroom, 3-bathroom home designed for both relaxed living and unforgettable entertaining. Situated in one of Santa Clarita’s most desirable neighborhoods, this residence has been lovingly cared for by its original owners and offers sweeping valley views, a resort-style yard, and a layout that suits both formal and casual lifestyles. The grand formal entry leads to a spacious living room and adjoining dining room, both featuring soaring cathedral ceilings that create a light-filled, open ambiance. For everyday gatherings, the inviting family room with a cozy fireplace and built-in surround sound flows seamlessly into the tastefully renovated eat-in kitchen. Outfitted with quartz waterfall countertops, slide-out cabinetry, a dining bar, six-burner gas cooktop, double ovens, and a microwave, the kitchen is a chef’s dream and an entertainer’s delight. Downstairs includes a full guest suite with private exterior access, a full bathroom, and a laundry room with entry to the three-car garage. Upstairs, the spacious primary suite boasts panoramic valley views, a spa-like en-suite bathroom with dual sinks, a soaking tub, a separate shower, and a large walk-in closet. Two additional bedrooms share a full bathroom with dual vanities. Interior upgrades include wide vinyl plank flooring, recessed lighting, and raised panel doors. Step outside to a truly exceptional entertainer’s yard featuring a sparkling pool and spa, built-in outdoor kitchen, covered patio, and unobstructed sunset views—the perfect place to sip your morning coffee or unwind with a glass of wine. Property also includes solar, tankless water heater, and close proximity to shopping, dining, and parks. This is the ultimate blend of comfort, convenience, and California living. **Please Note: Also as a bonus.... tandem garage can be converted into 5th additional room or bedroom for the buyer.

    Zillow last checked:

    Listing updated:

    Listed by:

    Craig Martin DRE #01939259 661-361-6843,

    Pinnacle Estate Properties, Inc.

    Bought with:

    Donica Zaid, DRE #02170551

    eXp Realty of California Inc

    Source: CRMLS,MLS#: SR25121156MLS LogoOriginating MLS: California Regional MLS

    Facts & features

    Interior

    Bedrooms & bathrooms
    • Bedrooms: 4
    • Bathrooms: 3
    • Full bathrooms: 3
    • Main level bathrooms: 1
    • Main level bedrooms: 1
    Rooms
    • Room types: Bedroom, Family Room, Laundry, Living Room, Dining Room
    Bedroom
    • Features: Bedroom on Main Level
    Bathroom
    • Features: Bathtub, Dual Sinks, Jetted Tub, Separate Shower, Walk-In Shower
    Kitchen
    • Features: Kitchen/Family Room Combo, Quartz Counters
    Heating
    • Central, Solar
    Cooling
    • Central Air
    Appliances
    • Included: Built-In Range, Double Oven, Dishwasher, Gas Cooktop, Disposal, Gas Range, Gas Water Heater
    • Laundry: Inside, Laundry Room
    Features
    • Ceiling Fan(s), Cathedral Ceiling(s), Separate/Formal Dining Room, Eat-in Kitchen, Quartz Counters, Recessed Lighting, Bedroom on Main Level
    • Flooring: Vinyl
    • Has fireplace: Yes
    • Fireplace features: Family Room
    • Common walls with other units/homes: No Common Walls
    Interior area
    • Total interior livable area: 2,838 sqft

    Property

    Parking
    • Total spaces: 3
    • Parking features: Direct Access, Driveway, Garage
    • Attached garage spaces: 3
    Accessibility
    • Accessibility features: None
    Features
    • Levels: Two
    • Stories: 2
    • Entry location: Ground
    • Patio & porch: Covered
    • Has private pool: Yes
    • Pool features: Private
    • Has spa: Yes
    • Spa features: Private
    • Fencing: Block,Wrought Iron
    • Has view: Yes
    • View description: Hills, Mountain(s), Neighborhood, Panoramic
    Lot
    • Size: 0.77 Acres
    • Features: 0-1 Unit/Acre
    Details
    • Parcel number: 3244123043
    • Zoning: SCUR1
    • Special conditions: Standard

    Construction

    Type & style
    • Home type: SingleFamily
    • Property subtype: Single Family Residence
    Condition
    • New construction: No
    • Year built: 2003

    Utilities & green energy

    • Sewer: Public Sewer
    • Water: Public
    • Utilities for property: Cable Available, Electricity Available, Natural Gas Available, Phone Available, Sewer Available, Water Available

    Community & HOA

    Community
    • Features: Biking, Mountainous, Storm Drain(s), Street Lights, Sidewalks
    • Subdivision: Reserve (Pacific Crest) (Reser)
    HOA
    • Has HOA: Yes
    • Amenities included: Maintenance Grounds
    • HOA fee: $125 monthly
    • HOA name: Pacific Crest
    • HOA phone: 661-295-9474
    Location
    • Region: Santa Clarita

    Financial & listing details

    • Price per square foot: $352/sqft
    • Tax assessed value: $1,000,000
    • Date on market: 6/4/2025
    • Cumulative days on market: 315 days
    • Listing terms: Cash,Cash to New Loan,Conventional,FHA
    • Road surface type: Paved

    Price history

    DateEventPrice
    8/28/2025Sold$1,000,000+0%$352/sqft
    Source: CRMLS #SR25121156 Report a problem
    7/24/2025Pending sale$999,800$352/sqft
    Source: CRMLS #SR25121156 Report a problem
    7/16/2025Price change$999,800-4.8%$352/sqft
    Source: CRMLS #SR25121156 Report a problem
    6/4/2025Price change$1,050,000-4.1%$370/sqft
    Source: CRMLS #SR25121156 Report a problem
    4/2/2025Price change$1,095,000-4.4%$386/sqft
    Source: CRMLS #SR24213264 Report a problem
    10/16/2024Listed for sale$1,145,000-4.5%$403/sqft
    Source: CRMLS #SR24213264 Report a problem
    10/8/2024Listing removed$1,199,000$422/sqft
    Source: GAVAR #24005555 Report a problem
    7/26/2024Listed for sale$1,199,000+179.7%$422/sqft
    Source: GAVAR #24005555 Report a problem
    5/30/2003Sold$428,636$151/sqft
    Source: Public Record Report a problem

    Public tax history

    YearProperty taxesTax assessment
    2026-- $1,000,000 +89.9%
    2025$7,838 +5.6%$526,529 +2%
    2024$7,423 +4.1%$516,206 +2%
    2023$7,132 -0.4%$506,085 +2%
    2022$7,158 +1.9%$496,163 +2%
    2021$7,027 +0.9%$486,435 +1%
    2020$6,964 $481,448 +2%
    2019$6,964 +5.7%$472,009 +2%
    2018$6,591 $462,755 +2%
    2017$6,591 +2%$453,682 +2%
    2016$6,465 +4%$444,787 +1.5%
    2015$6,217 +5.2%$438,107 +2%
    2014$5,908 $429,526 +2.5%
    2012-- $419,202 +2%
    2011-- $410,983 +0.8%
    2010-- $407,912 -0.2%
    2009-- $408,882 +2%
    2008-- $400,866 +2%
    2007-- $393,006 +2%
    2006-- $385,301 -15.3%
    2005-- $454,661 +4%
    2004-- $437,008 +293.1%
    2003-- $111,180 +653900%
    2002-- $17
    Find assessor info on the county website

    Neighborhood: 91390

    Nearby schools

    GreatSchools rating
    Get a cash offer in 3 minutes
    Find out how much your home could sell for in as little as 3 minutes with a no-obligation cash offer.
    Estimated market value
    $998,900
    Get a cash offer in 3 minutes
    Find out how much your home could sell for in as little as 3 minutes with a no-obligation cash offer.
    Estimated market value
    $998,900