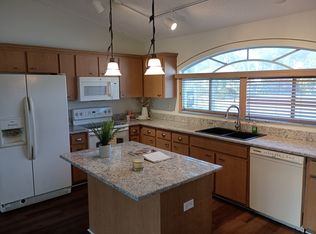
MOTIVATED SELLERS Step into a world of serene tranquility and unparalleled comfort in the coveted Briarwood neighborhood. This three-bedroom, two-bathroom residence is a dream come true for those seeking to make this there own and putting there on personal mark on it and create the perfect balance between peace, privacy, and convenience. As you approach, the picturesque pond comes into view, casting a calming effect over the entire property. But the real magic begins as you step inside, where an expansive open floor plan awaits, inviting you to immerse yourself in its warm and welcoming ambiance. The intelligently separated bedrooms ensure enhanced privacy, while the spacious, well-appointed kitchen is a delight for culinary enthusiasts and organization aficionados alike, boasting an abundance of storage space. But the true heart of this home is the master suite, a luxurious retreat that exudes elegance and sophistication. Indulge in the pure bliss of the ensuite bathroom, complete with a capacious walk-in closet, an expansive garden tub, and a generously sized walk-in shower. Sliding doors lead to an enclosed patio area, where you can unwind and soak in the breathtaking pond view. The outdoor space has been thoughtfully landscaped, featuring a wooden deck for further relaxation and entertainment possibilities. And for added peace of mind, the yard is securely enclosed with a tasteful fence, ensuring both privacy and safety. Located in this serene neighborhood, you'll also be just minutes away from an abundance of shopping, entertainment, and parks. Don't miss out on this wonderful opportunity to call this exquisite home your own!
Sold for $393,000
$393,000
2881 56TH AVENUE CIRCLE E, BRADENTON, FL 34203
3beds
2,002sqft
Single Family Residence
Built in 1998
7,100 Square Feet Lot
$400,000 Zestimate®
$196/sqft
$2,574 Estimated rent
Home value
$400,000
$380,000 - $420,000
$2,574/mo
Zestimate® history
Owner options
List your home for rent
$2,574/mo
Rent Zestimate®
Find your next renter with Zillow Rental Manager. Plus, with online applications, you can quickly screen prospective tenants – for free.
$2,574/mo
Rent Zestimate®
Refinance and save
$2,715/mo
Est. payment
Refinancing to a lower rate could help reduce your monthly payments and save thousands over the life of the loan.
$2,715/mo
Est. payment
Explore your selling options
Work with a Zillow partner agent
Leverage their expertise and Zillow's premium Showcase listings to get your home seen by more buyers.
Get startedList with your own agent
Get your home in front of millions of buyers by listing it on Zillow.
Learn how to do itSell it yourself
Take full control of how buyers see your home on Zillow by listing For Sale by Owner (FSBO).
List your homeWhat's special
Zillow last checked:
Listing updated:
Listed by:
Rory McDonald 941-961-7247,
PREFERRED SHORE LLC 941-999-1179
Bought with:
Christina Marrero, 3070621
1 OAK REAL ESTATE
Source: Stellar MLS,MLS#: A4609803 Originating MLS: Sarasota - Manatee
Originating MLS: Sarasota - Manatee
Facts & features
Interior
Bedrooms & bathrooms
- Bedrooms: 3
- Bathrooms: 2
- Full bathrooms: 2
Primary bedroom
- Features: Ceiling Fan(s), En Suite Bathroom, Split Vanities, Walk-In Closet(s)
- Level: First
- Dimensions: 15x11
Bedroom 2
- Features: Built-in Closet
- Level: First
- Dimensions: 10x10
Bedroom 3
- Features: Built-in Closet
- Level: First
- Dimensions: 10x10
Balcony porch lanai
- Level: First
Den
- Level: First
- Dimensions: 10x11
Dining room
- Level: First
- Dimensions: 11x8
Family room
- Level: First
- Dimensions: 15x15
Kitchen
- Level: First
- Dimensions: 10x13
Living room
- Level: First
- Dimensions: 11x15
Heating
- Central
Cooling
- Central Air
Appliances
- Included: Dishwasher, Microwave, Range, Refrigerator
- Laundry: Inside
Features
- Ceiling Fan(s), Open Floorplan, Split Bedroom
- Flooring: Concrete, Laminate, Tile
- Doors: Sliding Doors
- Has fireplace: No
Interior area
- Total structure area: 2,608
- Total interior livable area: 2,002 sqft
Property
Parking
- Total spaces: 2
- Parking features: Garage - Attached
- Attached garage spaces: 2
Features
- Levels: One
- Stories: 1
- Patio & porch: Deck, Patio, Screened
- Fencing: Chain Link
- Has view: Yes
- View description: Water
- Water view: Water
Lot
- Size: 7,100 Square Feet
- Features: Landscaped, Sidewalk
- Residential vegetation: Mature Landscaping, Trees/Landscaped
Details
- Parcel number: 1773018294
- Zoning: PDR
- Special conditions: None
Construction
Type & style
- Home type: SingleFamily
- Property subtype: Single Family Residence
Materials
- Block, Stucco
- Foundation: Slab
- Roof: Shingle
Condition
- New construction: No
- Year built: 1998
Utilities & green energy
- Sewer: Public Sewer
- Water: Public
- Utilities for property: Cable Available, Electricity Connected, Sewer Connected, Water Connected
Community & HOA
Community
- Features: Pool, Sidewalks
- Pet fee: $0 monthly
- Subdivision: BRIARWOOD
HOA
- Has HOA: Yes
- Services included: Community Pool, Pool Maintenance
- HOA fee: $100 monthly
- HOA name: Casey Management -John Bittar
- HOA phone: 941-727-4698
Location
- Region: Bradenton
Financial & listing details
- Price per square foot: $196/sqft
- Tax assessed value: $348,618
- Annual tax amount: $6,598
- Date on market: 5/7/2024
- Cumulative days on market: 233 days
- Listing terms: Cash,Conventional,FHA,VA Loan
- Ownership: Fee Simple
- Total actual rent: 0
- Electric utility on property: Yes
- Road surface type: Paved
Price history
| Date | Event | Price |
|---|---|---|
| 6/3/2024 | Sold | $393,000-1.5%$196/sqft |
Source:  Stellar MLS #A4609803 Report a problem Stellar MLS #A4609803 Report a problem | ||
| 5/11/2024 | Pending sale | $399,000$199/sqft |
Source: Stellar MLS #A4609803 Report a problem | ||
| 5/7/2024 | Listed for sale | $399,000-3.9%$199/sqft |
Source: Stellar MLS #A4609803 Report a problem | ||
| 4/23/2024 | Listing removed | -- |
Source: Stellar MLS #A4579551 Report a problem | ||
| 4/9/2024 | Price change | $415,000-1.2%$207/sqft |
Source: Stellar MLS #A4579551 Report a problem | ||
| 4/2/2024 | Price change | $420,000-1.2%$210/sqft |
Source: Stellar MLS #A4579551 Report a problem | ||
| 2/23/2024 | Price change | $425,000-4.5%$212/sqft |
Source: Stellar MLS #A4579551 Report a problem | ||
| 12/14/2023 | Listed for sale | $445,000$222/sqft |
Source: Stellar MLS #A4579551 Report a problem | ||
| 11/25/2023 | Pending sale | $445,000$222/sqft |
Source: Stellar MLS #A4579551 Report a problem | ||
| 11/14/2023 | Price change | $445,000-5.1%$222/sqft |
Source: Stellar MLS #A4579551 Report a problem | ||
| 9/15/2023 | Price change | $469,000-2.1%$234/sqft |
Source: Stellar MLS #A4579551 Report a problem | ||
| 8/16/2023 | Listed for sale | $479,000+4.1%$239/sqft |
Source: Stellar MLS #A4579551 Report a problem | ||
| 7/11/2022 | Sold | $460,000-7.8%$230/sqft |
Source: Public Record Report a problem | ||
| 6/13/2022 | Pending sale | $499,000$249/sqft |
Source: Stellar MLS #A4537031 Report a problem | ||
| 6/3/2022 | Price change | $499,000-2.2%$249/sqft |
Source: Stellar MLS #A4537031 Report a problem | ||
| 5/28/2022 | Listed for sale | $510,000+798.7%$255/sqft |
Source: Stellar MLS #A4537031 Report a problem | ||
| 3/27/2013 | Sold | $56,750-62.2%$28/sqft |
Source: Public Record Report a problem | ||
| 5/12/2009 | Sold | $150,000-54.2%$75/sqft |
Source: Public Record Report a problem | ||
| 2/2/2006 | Sold | $327,500+892.4%$164/sqft |
Source: Public Record Report a problem | ||
| 6/8/1998 | Sold | $33,000$16/sqft |
Source: Public Record Report a problem | ||
Public tax history
| Year | Property taxes | Tax assessment |
|---|---|---|
| 2025 | $5,406 -9% | $348,618 -9.5% |
| 2024 | $5,939 -2.7% | $385,400 -1% |
| 2023 | $6,104 +244.3% | $389,253 +181.2% |
| 2022 | $1,773 +1.4% | $138,435 +3% |
| 2021 | $1,748 +1.8% | $134,403 +1.4% |
| 2020 | $1,718 +2.5% | $132,547 +2.3% |
| 2019 | $1,676 | $129,567 +1.9% |
| 2018 | $1,676 +1.8% | $127,151 +2.1% |
| 2017 | $1,646 +9.2% | $124,536 +2.1% |
| 2016 | $1,507 | $121,975 +0.7% |
| 2015 | $1,507 | $121,127 +0.8% |
| 2014 | $1,507 +1.7% | $120,166 +1.5% |
| 2013 | $1,483 +148157% | $118,390 +1.7% |
| 2012 | $1 | $116,411 -10.2% |
| 2011 | $1 | $129,596 -3.7% |
| 2010 | -- | $134,534 -16.5% |
| 2009 | $2,790 +2.1% | $161,206 -18.1% |
| 2008 | $2,731 -32.1% | $196,718 -20.1% |
| 2007 | $4,023 +123.3% | $246,187 +93.1% |
| 2006 | $1,802 +1.8% | $127,477 +3% |
| 2005 | $1,770 +2.3% | $123,764 +3% |
| 2004 | $1,730 +0.7% | $120,159 +1.9% |
| 2003 | $1,718 +7.2% | $117,919 +2.4% |
| 2002 | $1,602 +3.6% | $115,155 +1.6% |
| 2001 | $1,547 +1.8% | $113,342 +3% |
| 2000 | $1,520 | $110,041 |
Find assessor info on the county website
Neighborhood: 34203
Nearby homes
- $370,2004 bd2 ba1.9k sqft2877 56th Avenue Cir E, Bradenton, FL 34203Off Market
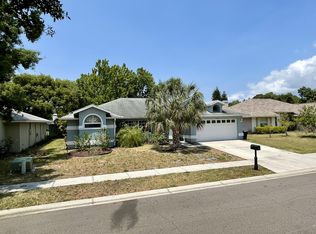
- $355,8003 bd2 ba2k sqft5610 29th St E, Bradenton, FL 34203Off Market
- $394,7003 bd3 ba1.7k sqft5642 29th St E, Bradenton, FL 34203Off Market
- $375,2003 bd2 ba1.8k sqft5614 29th St E, Bradenton, FL 34203Off Market

- $367,6003 bd2 ba1.9k sqft2873 56th Avenue Cir E, Bradenton, FL 34203Off Market
- $364,9003 bd2 ba1.6k sqft2882 56th Avenue Cir E, Bradenton, FL 34203Off Market
- $427,3003 bd2 ba1.9k sqft2878 56th Avenue Cir E, Bradenton, FL 34203Off Market
- $391,4003 bd2 ba1.9k sqft5618 29th St E, Bradenton, FL 34203Off Market
Nearby schools
GreatSchools rating
- 3/10Oneco Elementary SchoolGrades: PK-5Distance: 0.8 mi
- 4/10Braden River Middle SchoolGrades: 6-8Distance: 5.8 mi
- 4/10Braden River High SchoolGrades: 9-12Distance: 3.1 mi
Schools provided by the listing agent
- Elementary: Oneco Elementary
- Middle: Braden River Middle
- High: Braden River High
Source: Stellar MLS. This data may not be complete. We recommend contacting the local school district to confirm school assignments for this home.
Get a cash offer in 3 minutes
Find out how much your home could sell for in as little as 3 minutes with a no-obligation cash offer.
Estimated market value
$400,000
Get a cash offer in 3 minutes
Find out how much your home could sell for in as little as 3 minutes with a no-obligation cash offer.
Estimated market value
$400,000
- Florida
- Manatee County
- Bradenton
- 34203
- 2881 56TH AVENUE CIRCLE E
Nearby cities
Nearby neighborhoods
Nearby zip codes
Other Bradenton Topics
