LABOR DAY SALE!!
Welcome to 2881 Black Canyon Way in Castle Rock. A stylishly updated 4-bedroom, 3-bathroom home in the highly desirable Meadows community. With its bright, open layout and thoughtful upgrades, this home is move-in ready and waiting for its next chapter.
The heart of the home is the updated kitchen (2020), boasting modern cabinetry, generous counter space, and natural light that flows effortlessly into the dining and living areas. The cozy living room features a stone gas fireplace for those Colorado evenings, while French doors open to a private main-level office.
Upstairs, the expansive primary suite offers a remodeled ensuite bath and walk-in closet, complemented by three additional bedrooms, a full bath, and a spacious loft—perfect for a playroom, media space, or home gym. The convenience of an upstairs laundry (washer/dryer included) makes daily living a breeze. Need more room? The large unfinished basement provides endless possibilities for future expansion.
Step outside to your backyard retreat, complete with an extended stamped concrete patio, built-in gas fire pit, and pergola. All backing to open space for privacy and those unbeatable Colorado sunsets.
Updates you’ll love include luxury vinyl plank flooring on the main level, remodeled kitchen (2020), upgraded stone fireplace, and the extended outdoor living space.
All of this is just minutes from top-rated schools, parks, trails, shopping, and dining. Don’t wait! Homes like this in The Meadows don’t last, now is the time to make it yours!
Sold for $612,000
$612,000
2881 Black Canyon Way, Castle Rock, CO 80109
4beds
3,772sqft
Single Family Residence
Built in 2010
6,098 Square Feet Lot
$610,800 Zestimate®
$162/sqft
$3,878 Estimated rent
Home value
$610,800
$580,000 - $641,000
$3,878/mo
Zestimate® history
Owner options
List your home for rent
$3,878/mo
Rent Zestimate®
Find your next renter with Zillow Rental Manager. Plus, with online applications, you can quickly screen prospective tenants – for free.
$3,878/mo
Rent Zestimate®
Refinance and save
$4,501/mo
Est. payment
Refinancing to a lower rate could help reduce your monthly payments and save thousands over the life of the loan.
$4,501/mo
Est. payment
Explore your selling options
Work with a Zillow partner agent
Leverage their expertise and Zillow's premium Showcase listings to get your home seen by more buyers.
Get startedList with your own agent
Get your home in front of millions of buyers by listing it on Zillow.
Learn how to do itSell it yourself
Take full control of how buyers see your home on Zillow by listing For Sale by Owner (FSBO).
List your homeWhat's special
Stone gas fireplaceUpgraded stone fireplaceBuilt-in gas fire pitModern cabinetryBackyard retreatExpansive primary suiteFrench doors
Zillow last checked:
Listing updated:
Listed by:
Katina Farrell 720-295-8848 offers@homesbykatina.com,
MB Homes By Katina
Bought with:
Erin Kron, 100106187
RE/MAX Leaders
Source: REcolorado as distributed by MLS GRID,MLS#: 8683516
Facts & features
Interior
Bedrooms & bathrooms
- Bedrooms: 4
- Bathrooms: 3
- Full bathrooms: 1
- 3/4 bathrooms: 1
- 1/2 bathrooms: 1
- Main level bathrooms: 1
Bedroom
- Level: Upper
- Area: 187 Square Feet
- Dimensions: 11 x 17
Bedroom
- Level: Upper
- Area: 168 Square Feet
- Dimensions: 12 x 14
Bedroom
- Level: Upper
- Area: 132 Square Feet
- Dimensions: 11 x 12
Bathroom
- Description: Dual Sinks W/ Private Shower
- Level: Upper
- Area: 48 Square Feet
- Dimensions: 6 x 8
Bathroom
- Description: Convenient For Guests
- Level: Main
- Area: 36 Square Feet
- Dimensions: 6 x 6
Other
- Description: Large Primary Suite Huge Walk-In Closet
- Level: Upper
- Area: 238 Square Feet
- Dimensions: 14 x 17
Other
- Description: Dual Sinks; Glass Shower; Access To Large Walk-In Closet
- Level: Upper
- Area: 81 Square Feet
- Dimensions: 9 x 9
Dining room
- Description: Not Formal; In-Between Family Room & Kitchen; Breakfast Nook
- Level: Main
Family room
- Description: Lots Of Natural Light W/Fireplace & Ceiling Fan
- Level: Main
- Area: 289 Square Feet
- Dimensions: 17 x 17
Kitchen
- Description: Large Pantry; Center Island; Open To Eating Area
- Level: Main
- Area: 330 Square Feet
- Dimensions: 15 x 22
Laundry
- Level: Upper
- Area: 54 Square Feet
- Dimensions: 6 x 9
Laundry
- Description: Convenient; With Counter Space & Cabinets
- Level: Upper
- Area: 54 Square Feet
- Dimensions: 6 x 9
Loft
- Description: Perfect For Play Area, Additioanl Office, Or Bonus Room
- Level: Upper
- Area: 750 Square Feet
- Dimensions: 25 x 30
Office
- Description: Spacious; Bright W/ French Doors
- Level: Main
- Area: 156 Square Feet
- Dimensions: 12 x 13
Heating
- Forced Air
Cooling
- Central Air
Appliances
- Included: Dishwasher, Disposal, Dryer, Gas Water Heater, Microwave, Range, Refrigerator, Self Cleaning Oven, Washer
- Laundry: In Unit
Features
- Ceiling Fan(s), Eat-in Kitchen, Five Piece Bath, High Ceilings, High Speed Internet, Kitchen Island, Open Floorplan, Pantry, Primary Suite, Quartz Counters, Smoke Free, Vaulted Ceiling(s), Walk-In Closet(s)
- Flooring: Carpet, Laminate, Vinyl
- Windows: Double Pane Windows
- Basement: Bath/Stubbed,Full,Interior Entry,Unfinished
- Number of fireplaces: 1
- Fireplace features: Family Room, Gas
- Common walls with other units/homes: No Common Walls
Interior area
- Total structure area: 3,772
- Total interior livable area: 3,772 sqft
- Finished area above ground: 2,657
- Finished area below ground: 0
Property
Parking
- Total spaces: 2
- Parking features: Concrete
- Attached garage spaces: 2
Features
- Levels: Two
- Stories: 2
- Patio & porch: Covered, Patio
- Exterior features: Fire Pit, Private Yard, Rain Gutters
- Fencing: Partial
Lot
- Size: 6,098 Square Feet
- Features: Greenbelt, Landscaped, Open Space, Sprinklers In Front, Sprinklers In Rear
Details
- Parcel number: R0461711
- Special conditions: Standard
Construction
Type & style
- Home type: SingleFamily
- Architectural style: Contemporary,Traditional
- Property subtype: Single Family Residence
Materials
- Frame, Wood Siding
- Foundation: Slab
- Roof: Spanish Tile
Condition
- Year built: 2010
Utilities & green energy
- Sewer: Public Sewer
- Water: Public
Community & HOA
Community
- Security: Carbon Monoxide Detector(s), Smoke Detector(s)
- Subdivision: The Meadows
HOA
- Has HOA: Yes
- Amenities included: Pool
- Services included: Maintenance Grounds, Recycling, Trash
- HOA fee: $900 annually
- HOA name: The Meadows Neighborhood Company
- HOA phone: 303-814-2358
Location
- Region: Castle Rock
Financial & listing details
- Price per square foot: $162/sqft
- Tax assessed value: $727,542
- Annual tax amount: $5,091
- Date on market: 4/25/2025
- Listing terms: Cash,Conventional,FHA,VA Loan
- Exclusions: Staging Items & Seller's Personal Property
- Ownership: Individual
Price history
| Date | Event | Price |
|---|---|---|
| 9/24/2025 | Sold | $612,000+2%$162/sqft |
Source:  REcolorado as distributed by MLS GRID #8683516 Report a problem REcolorado as distributed by MLS GRID #8683516 Report a problem | ||
| 9/2/2025 | Pending sale | $600,000$159/sqft |
Source: REcolorado as distributed by MLS GRID #8683516 Report a problem | ||
| 8/29/2025 | Price change | $600,000-4%$159/sqft |
Source: REcolorado as distributed by MLS GRID #8683516 Report a problem | ||
| 8/20/2025 | Price change | $625,000-3.8%$166/sqft |
Source: REcolorado as distributed by MLS GRID #8683516 Report a problem | ||
| 7/22/2025 | Price change | $650,000-3.7%$172/sqft |
Source: REcolorado as distributed by MLS GRID #8683516 Report a problem | ||
| 6/30/2025 | Price change | $675,000-3.6%$179/sqft |
Source: REcolorado as distributed by MLS GRID #8683516 Report a problem | ||
| 5/23/2025 | Price change | $700,000-3.4%$186/sqft |
Source: REcolorado as distributed by MLS GRID #8683516 Report a problem | ||
| 4/25/2025 | Listed for sale | $725,000+10.7%$192/sqft |
Source: REcolorado as distributed by MLS GRID #8683516 Report a problem | ||
| 5/21/2021 | Sold | $655,000+45.2%$174/sqft |
Source: Public Record Report a problem | ||
| 6/29/2018 | Sold | $451,000-1.5%$120/sqft |
Source: Public Record Report a problem | ||
| 5/18/2018 | Pending sale | $457,900$121/sqft |
Source: Coldwell Banker Residential Brokerage - Southeast Metro at DTC #6147852 Report a problem | ||
| 5/8/2018 | Price change | $457,900-1.5%$121/sqft |
Source: Coldwell Banker Residential Brokerage - Southeast Metro at DTC #6147852 Report a problem | ||
| 4/24/2018 | Listed for sale | $464,900+32.8%$123/sqft |
Source: COLDWELL BANKER RESIDENTIAL 24 #6147852 Report a problem | ||
| 5/6/2014 | Sold | $350,000+0%$93/sqft |
Source: Public Record Report a problem | ||
| 3/18/2014 | Price change | $349,999-1.4%$93/sqft |
Source: Equity Colorado #3205239 Report a problem | ||
| 3/8/2014 | Listed for sale | $355,000+35.3%$94/sqft |
Source: Equity Colorado #3205239 Report a problem | ||
| 9/2/2010 | Sold | $262,400$70/sqft |
Source: Public Record Report a problem | ||
Public tax history
| Year | Property taxes | Tax assessment |
|---|---|---|
| 2025 | $5,044 -0.9% | $45,470 -12.6% |
| 2024 | $5,091 +47.6% | $52,050 -1% |
| 2023 | $3,449 -3.7% | $52,550 +54.8% |
| 2022 | $3,583 | $33,940 -2.8% |
| 2021 | -- | $34,920 +4.1% |
| 2020 | $3,461 +10.2% | $33,560 +0% |
| 2019 | $3,142 0% | $33,550 +12.4% |
| 2018 | $3,142 +6% | $29,860 |
| 2017 | $2,964 +3.6% | $29,860 +5.4% |
| 2016 | $2,862 -1.8% | $28,340 |
| 2015 | $2,916 +128.8% | $28,340 +21.2% |
| 2014 | $1,274 | $23,390 |
| 2013 | -- | $23,390 +7.9% |
| 2012 | -- | $21,680 |
| 2011 | -- | $21,680 +1047.1% |
| 2006 | -- | $1,890 |
Find assessor info on the county website
Neighborhood: The Meadows
Nearby homes
- $631,6004 bd3 ba2.4k sqft2889 Black Canyon Way, Castle Rock, CO 80109Off Market
- $684,1005 bd4 ba3.3k sqft2875 Black Canyon Way, Castle Rock, CO 80109Off Market
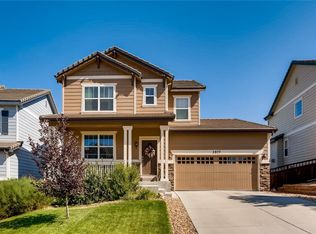
- $608,8003 bd3 ba2.3k sqft2867 Black Canyon Way, Castle Rock, CO 80109Off Market
- $616,9003 bd3 ba3k sqft2895 Black Canyon Way, Castle Rock, CO 80109Off Market

- $663,2003 bd3 ba4.2k sqft2884 Black Canyon Way, Castle Rock, CO 80109Off Market
- $671,2005 bd3 ba3.1k sqft2892 Black Canyon Way, Castle Rock, CO 80109Off Market
- $672,8004 bd3 ba2.4k sqft2868 Black Canyon Way, Castle Rock, CO 80109Off Market
- $582,5004 bd3 ba1.8k sqft2903 Black Canyon Way, Castle Rock, CO 80109Off Market
Nearby schools
GreatSchools rating
- 6/10Meadow View Elementary SchoolGrades: PK-6Distance: 1.4 mi
- 5/10Castle Rock Middle SchoolGrades: 7-8Distance: 1.2 mi
- 8/10Castle View High SchoolGrades: 9-12Distance: 1.4 mi
Schools provided by the listing agent
- Elementary: Meadow View
- Middle: Castle Rock
- High: Castle View
- District: Douglas RE-1
Source: REcolorado as distributed by MLS GRID. This data may not be complete. We recommend contacting the local school district to confirm school assignments for this home.
Get a cash offer in 3 minutes
Find out how much your home could sell for in as little as 3 minutes with a no-obligation cash offer.
Estimated market value
$610,800
Get a cash offer in 3 minutes
Find out how much your home could sell for in as little as 3 minutes with a no-obligation cash offer.
Estimated market value
$610,800
- Colorado
- Douglas County
- Castle Rock
- 80109
- The Meadows
- 2881 Black Canyon Way
Nearby cities
Nearby neighborhoods
Nearby zip codes
Other Castle Rock Topics
