*** Back on Market!! Previous buyer didn't qualify. Appraised well. Inspection report available *** Welcome to the best of River Oaks — a well-maintained, amenity-rich community just minutes from I-95 *** This 3-bed / 3.5-bath townhouse-style condo offers 3 finished levels, a 1-car garage with extended storage, and the feel of a much newer home *** The main level impresses with hardwood floors, an open layout connecting the family room, dining area, and a well-appointed kitchen featuring stainless steel appliances, a generous island, and a charming bump-out coffee station area. A convenient half bath rounds out the main level *** Upstairs, two spacious bedrooms each have their own private full bath — ideal for multi-generational living or hosting guests. In-unit laundry is tucked in the hallway between *** The lower level offers a bonus room with a full bath and backyard access, perfect as a 3rd bedroom, home office, or recreation flex space *** Community amenities include a clubhouse, South Beach-style pool with poolside BBQ, putting green, fitness center, and gaming lounge *** The location puts you just 1 mile from I-95, minutes from the VRE, and approximately 12 miles from Marine Corps Base Quantico and Ft. Belvoir *** Stonebridge at Potomac Town Center — featuring Wegmans, REI, Apple, and a wide range of dining — is just minutes away*** Super Walmart and additional everyday conveniences are also close by.
Sold for $425,000
$425,000
2881 Chinkapin Oak Ln #236, Woodbridge, VA 22191
3beds
1,929sqft
Townhouse
Built in 2009
-- sqft lot
$423,900 Zestimate®
$220/sqft
$2,907 Estimated rent
Home value
$423,900
$403,000 - $445,000
$2,907/mo
Zestimate® history
Owner options
List your home for rent
$2,907/mo
Rent Zestimate®
Find your next renter with Zillow Rental Manager. Plus, with online applications, you can quickly screen prospective tenants – for free.
$2,907/mo
Rent Zestimate®
Refinance and save
$2,756/mo
Est. payment
Refinancing to a lower rate could help reduce your monthly payments and save thousands over the life of the loan.
$2,756/mo
Est. payment
Explore your selling options
Work with a Zillow partner agent
Leverage their expertise and Zillow's premium Showcase listings to get your home seen by more buyers.
Get startedList with your own agent
Get your home in front of millions of buyers by listing it on Zillow.
Learn how to do itSell it yourself
Take full control of how buyers see your home on Zillow by listing For Sale by Owner (FSBO).
List your homeWhat's special
Backyard accessIn-unit laundryPutting greenHardwood floorsGenerous island
Zillow last checked:
Listing updated:
Listed by:
Mr. Torres 703-586-3298,
EXP Realty, LLC
Bought with:
Guillermo Patino, 0225050027
Long & Foster Real Estate, Inc.
Source: Bright MLS,MLS#: VAPW2117198
Facts & features
Interior
Bedrooms & bathrooms
- Bedrooms: 3
- Bathrooms: 4
- Full bathrooms: 3
- 1/2 bathrooms: 1
- Main level bathrooms: 1
- Main level bedrooms: 1
Rooms
- Room types: Dining Room, Bedroom 2, Kitchen, Family Room, Bedroom 1, Laundry, Bathroom 1, Bathroom 2, Half Bath
Bedroom 1
- Level: Main
Bedroom 1
- Level: Upper
Bedroom 2
- Level: Upper
Bathroom 1
- Level: Main
Bathroom 1
- Level: Upper
Bathroom 2
- Level: Upper
Dining room
- Level: Upper
Family room
- Level: Upper
Half bath
- Level: Upper
Kitchen
- Level: Upper
Laundry
- Level: Upper
Heating
- Forced Air, Natural Gas
Cooling
- Central Air, Heat Pump, Electric
Appliances
- Included: Microwave, Dishwasher, Disposal, Dryer, Ice Maker, Oven/Range - Gas, Refrigerator, Stainless Steel Appliance(s), Washer, Gas Water Heater
- Laundry: Upper Level, Dryer In Unit, Washer In Unit, Laundry Room
Features
- Soaking Tub, Bathroom - Stall Shower, Bathroom - Tub Shower, Ceiling Fan(s), Combination Dining/Living, Combination Kitchen/Dining, Entry Level Bedroom, Open Floorplan, Eat-in Kitchen, Kitchen Island, Primary Bath(s), Recessed Lighting, Upgraded Countertops, Dry Wall
- Flooring: Hardwood, Laminate, Carpet, Wood
- Doors: Six Panel, Sliding Glass
- Basement: Finished
- Has fireplace: No
Interior area
- Total structure area: 1,929
- Total interior livable area: 1,929 sqft
- Finished area above ground: 1,360
- Finished area below ground: 569
Property
Parking
- Total spaces: 2
- Parking features: Garage Faces Front, Asphalt, Attached, Driveway
- Attached garage spaces: 1
- Uncovered spaces: 1
Accessibility
- Accessibility features: None
Features
- Levels: Three
- Stories: 3
- Exterior features: Rain Gutters, Sidewalks
- Pool features: Community
Details
- Additional structures: Above Grade, Below Grade
- Parcel number: 8289691730.01
- Zoning: R16
- Zoning description: SUBURBAN RESIDENTIAL HIGH
- Special conditions: Standard
- Other equipment: None
Construction
Type & style
- Home type: Townhouse
- Architectural style: Colonial
- Property subtype: Townhouse
Materials
- Brick, Vinyl Siding
- Foundation: Concrete Perimeter
- Roof: Architectural Shingle
Condition
- Excellent
- New construction: No
- Year built: 2009
- Major remodel year: 2021
Details
- Builder name: Brookfield
Utilities & green energy
- Sewer: Public Sewer
- Water: Public
- Utilities for property: Cable Available, Electricity Available, Natural Gas Available, Sewer Available, Water Available
Community & HOA
Community
- Features: Pool
- Security: 24 Hour Security, Security System
- Condo and coop fee: $165 monthly
- Subdivision: River Oaks
HOA
- Has HOA: Yes
- Amenities included: Clubhouse, Fitness Center, Pool, Tot Lots/Playground
- Services included: Common Area Maintenance, Maintenance Structure, Health Club, Lawn Care Front, Lawn Care Rear, Lawn Care Side, Maintenance Grounds, Management, Pool(s), Recreation Facility, Road Maintenance, Snow Removal, Trash
- HOA fee: $134 monthly
- HOA name: RIVER OAKS BROOKFIELD CONDOS
Location
- Region: Woodbridge
Financial & listing details
- Price per square foot: $220/sqft
- Tax assessed value: $398,900
- Annual tax amount: $3,678
- Date on market: 4/23/2026
- Listing agreement: Exclusive Right To Sell
- Listing terms: Cash,Conventional,FHA,VA Loan
- Ownership: Condominium
- Road surface type: Black Top
Price history
| Date | Event | Price |
|---|---|---|
| 7/29/2026 | Sold | $425,000$220/sqft |
Source:  Bright MLS #VAPW2117198 Report a problem Bright MLS #VAPW2117198 Report a problem | ||
| 7/4/2026 | Pending sale | $425,000$220/sqft |
Source: Bright MLS #VAPW2117198 Report a problem | ||
| 6/12/2026 | Listed for sale | $425,000$220/sqft |
Source: Bright MLS #VAPW2117198 Report a problem | ||
| 5/27/2026 | Pending sale | $425,000$220/sqft |
Source: eXp Realty #VAPW2117198 Report a problem | ||
| 5/26/2026 | Price change | $425,000+1.2%$220/sqft |
Source: Bright MLS #VAPW2117198 Report a problem | ||
| 4/26/2026 | Pending sale | $420,000$218/sqft |
Source: Bright MLS #VAPW2117198 Report a problem | ||
| 4/23/2026 | Listed for sale | $420,000+24.4%$218/sqft |
Source: Bright MLS #VAPW2117198 Report a problem | ||
| 11/16/2021 | Sold | $337,500+27.9%$175/sqft |
Source: Public Record Report a problem | ||
| 9/30/2009 | Sold | $263,870$137/sqft |
Source: Public Record Report a problem | ||
Public tax history
| Year | Property taxes | Tax assessment |
|---|---|---|
| 2025 | $3,755 +4.5% | $383,000 +6% |
| 2024 | $3,593 +0% | $361,300 +4.7% |
| 2023 | $3,592 -0.1% | $345,200 +8.7% |
| 2022 | $3,596 +12082.8% | $317,500 +9.8% |
| 2021 | $30 | $289,200 +7.2% |
| 2020 | -- | $269,800 -0.6% |
| 2019 | $1,639 -47.2% | $271,400 +5.6% |
| 2018 | $3,103 +0.8% | $257,000 +0.7% |
| 2017 | $3,078 -0.7% | $255,100 +0.8% |
| 2016 | $3,101 -2% | $253,100 -2.5% |
| 2015 | $3,165 | $259,500 +2.6% |
| 2014 | $3,165 | $253,000 +0.3% |
| 2013 | -- | $252,300 +6% |
| 2012 | -- | $238,100 -1.1% |
| 2010 | -- | $240,700 |
Find assessor info on the county website
Neighborhood: River Oaks
Nearby homes
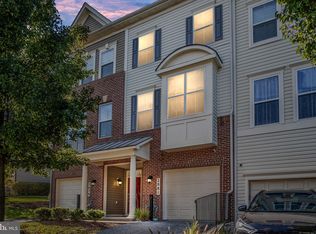
- $--3 bd4 ba1.9k sqft2881 Chinkapin Oak Ln, Woodbridge, VA 22191Off Market
- $421,4003 bd3 ba1.7k sqft2883 Chinkapin Oak Ln, Woodbridge, VA 22191Off Market

- $418,7003 bd3 ba1.7k sqft2883 Chinkapin Oak Ln #237, Woodbridge, VA 22191Off Market
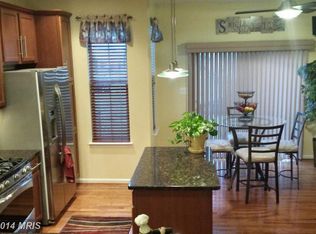
- $350,6002 bd3 ba1.3k sqft2879 Chinkapin Oak Ln #235, Woodbridge, VA 22191Off Market
- $426,7003 bd4 ba1.7k sqft2879 Chinkapin Oak Ln #235, Woodbridge, VA 22191Off Market
- $369,4003 bd4 ba1.3k sqft2885 Chinkapin Oak Ln, Woodbridge, VA 22191Off Market
- $412,4003 bd4 ba1.9k sqft2885 Chinkapin Oak Ln #238, Woodbridge, VA 22191Off Market
- $463,4003 bd4 ba1.7k sqft2887 Chinkapin Oak Ln, Woodbridge, VA 22191Off Market
Nearby schools
GreatSchools rating
- 3/10River Oaks Elementary SchoolGrades: PK-5Distance: 3.9 mi
- 3/10Potomac Middle SchoolGrades: 6-8Distance: 0.5 mi
- 4/10Potomac High SchoolGrades: 9-12Distance: 0.8 mi
Schools provided by the listing agent
- Elementary: River Oaks
- Middle: Potomac
- High: Potomac
- District: Prince William County Public Schools
Source: Bright MLS. This data may not be complete. We recommend contacting the local school district to confirm school assignments for this home.
Get a cash offer in 3 minutes
Find out how much your home could sell for in as little as 3 minutes with a no-obligation cash offer.
Estimated market value
$423,900
Get a cash offer in 3 minutes
Find out how much your home could sell for in as little as 3 minutes with a no-obligation cash offer.
Estimated market value
$423,900
- Virginia
- Prince William County
- Woodbridge
- 22191
- River Oaks
- 2881 Chinkapin Oak Ln Unit 236
Nearby cities
Nearby neighborhoods
Nearby zip codes
Other Woodbridge Topics
