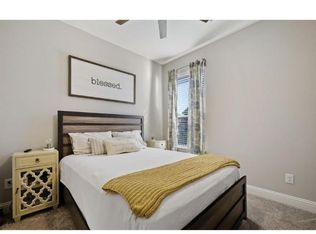
One-of-a-kind 4-bedroom, 2.5-bath, north facing, single-story home in Prosper’s highly sought-after Parks of Legacy. Ideally located just minutes from The Star in Frisco, PGA Headquarters, the new Universal Studios kids resort, and an abundance of shopping, dining, and entertainment. Inside, enjoy stunning wood floors, granite countertops, soaring ceilings, and an open-concept layout designed for effortless living and entertaining. Thoughtful upgrades include a gas fireplace, walk-in showers, spacious closets, and ceiling fans throughout. The oversized primary suite is a true retreat, featuring an optional flex space separated by custom barn doors—perfect for a home office, gym, or sitting area. Step outside to a backyard built for year-round enjoyment with over 800 square feet of turf, patio lighting, and an outdoor fireplace ideal for cozy winter nights or game-day gatherings. A sidewalk next to the home leads directly to the 7-acre community park with a pool, playground, and sports courts. All within walking distance to award-winning elementary, middle, and high schools. No MUD or PID—this home truly has it all.
Sold
Price Unknown
2881 Clearwater Dr, Prosper, TX 75078
4beds
2,547sqft
Single Family Residence
Built in 2016
7,797 Square Feet Lot
$568,300 Zestimate®
$--/sqft
$3,332 Estimated rent
Home value
$568,300
$540,000 - $602,000
$3,332/mo
Zestimate® history
Owner options
List your home for rent
$3,332/mo
Rent Zestimate®
Find your next renter with Zillow Rental Manager. Plus, with online applications, you can quickly screen prospective tenants – for free.
$3,332/mo
Rent Zestimate®
Refinance and save
$995/mo
Est. payment
Refinancing to a lower rate could help reduce your monthly payments and save thousands over the life of the loan.
$995/mo
Est. payment
Explore your selling options
Work with a Zillow partner agent
Leverage their expertise and Zillow's premium Showcase listings to get your home seen by more buyers.
Get startedList with your own agent
Get your home in front of millions of buyers by listing it on Zillow.
Learn how to do itSell it yourself
Take full control of how buyers see your home on Zillow by listing For Sale by Owner (FSBO).
List your homeWhat's special
Gas fireplaceStunning wood floorsGranite countertopsPatio lightingNorth facingCeiling fans throughoutSoaring ceilings
Zillow last checked:
Listing updated:
Listed by:
Josiah Beam 0742720 972-921-9622,
Real Broker, LLC 855-450-0442
Bought with:
Shyam Shrestha
DHS Realty
Source: NTREIS,MLS#: 21148214
Facts & features
Interior
Bedrooms & bathrooms
- Bedrooms: 4
- Bathrooms: 3
- Full bathrooms: 2
- 1/2 bathrooms: 1
Primary bedroom
- Features: En Suite Bathroom, Walk-In Closet(s)
- Level: First
- Dimensions: 16 x 15
Bedroom
- Features: Ceiling Fan(s)
- Level: First
- Dimensions: 15 x 11
Bedroom
- Features: Ceiling Fan(s)
- Level: First
- Dimensions: 11 x 12
Bedroom
- Features: Ceiling Fan(s)
- Level: First
- Dimensions: 13 x 10
Primary bathroom
- Level: First
- Dimensions: 11 x 14
Bonus room
- Level: First
- Dimensions: 10 x 11
Breakfast room nook
- Level: First
- Dimensions: 12 x 10
Dining room
- Level: First
- Dimensions: 10 x 10
Other
- Level: First
- Dimensions: 8 x 10
Half bath
- Level: First
- Dimensions: 4 x 5
Kitchen
- Features: Breakfast Bar, Built-in Features
- Level: First
- Dimensions: 12 x 14
Living room
- Features: Ceiling Fan(s), Fireplace
- Level: First
- Dimensions: 18 x 18
Office
- Features: Built-in Features
- Level: First
- Dimensions: 7 x 5
Heating
- Central, Fireplace(s), Natural Gas
Cooling
- Central Air, Electric
Appliances
- Included: Built-In Gas Range, Gas Oven, Microwave, Tankless Water Heater, Vented Exhaust Fan
Features
- Eat-in Kitchen, Granite Counters, High Speed Internet, Open Floorplan, Cable TV
- Flooring: Tile, Wood
- Has basement: No
- Number of fireplaces: 2
- Fireplace features: Gas Log
Interior area
- Total interior livable area: 2,547 sqft
Property
Parking
- Total spaces: 2
- Parking features: Driveway, Garage, Garage Door Opener
- Attached garage spaces: 2
- Has uncovered spaces: Yes
Accessibility
- Accessibility features: Accessible Full Bath
Features
- Levels: One
- Stories: 1
- Patio & porch: Covered
- Exterior features: Rain Gutters
- Pool features: None
- Fencing: Back Yard,Wrought Iron
Lot
- Size: 7,797 Square Feet
Details
- Parcel number: R667510
Construction
Type & style
- Home type: SingleFamily
- Architectural style: Traditional,Detached
- Property subtype: Single Family Residence
Materials
- Brick, Concrete, Wood Siding
- Foundation: Slab
- Roof: Composition
Condition
- Year built: 2016
Utilities & green energy
- Sewer: Public Sewer
- Water: Public
- Utilities for property: Sewer Available, Water Available, Cable Available
Green energy
- Energy efficient items: Construction, HVAC, Insulation, Thermostat, Water Heater, Windows
- Water conservation: Low-Flow Fixtures
Community & HOA
Community
- Features: Curbs
- Subdivision: The Parks At Legacy Ph One
HOA
- Has HOA: Yes
- Services included: All Facilities, Maintenance Grounds
- HOA fee: $995 annually
- HOA name: The Villages at Legacy HOA
- HOA phone: 972-359-1548
Location
- Region: Prosper
Financial & listing details
- Tax assessed value: $635,620
- Annual tax amount: $12,109
- Date on market: 1/14/2026
- Cumulative days on market: 83 days
- Listing terms: Cash,Conventional,1031 Exchange,FHA,VA Loan
- Exclusions: Refrigerator, washer, dryer, tvs and tv mounts
Price history
| Date | Event | Price |
|---|---|---|
| 5/6/2026 | Sold | -- |
Source: NTREIS #21148214 Report a problem | ||
| 4/20/2026 | Pending sale | $583,000$229/sqft |
Source: NTREIS #21148214 Report a problem | ||
| 4/7/2026 | Contingent | $583,000$229/sqft |
Source: NTREIS #21148214 Report a problem | ||
| 3/27/2026 | Price change | $583,000-0.3%$229/sqft |
Source: NTREIS #21148214 Report a problem | ||
| 3/7/2026 | Price change | $585,000-1.7%$230/sqft |
Source: NTREIS #21148214 Report a problem | ||
| 2/15/2026 | Price change | $595,000-1.7%$234/sqft |
Source: NTREIS #21148214 Report a problem | ||
| 1/14/2026 | Listed for sale | $605,000-6.9%$238/sqft |
Source: NTREIS #21148214 Report a problem | ||
| 7/14/2023 | Sold | -- |
Source: NTREIS #20352331 Report a problem | ||
| 6/16/2023 | Contingent | $650,000$255/sqft |
Source: NTREIS #20352331 Report a problem | ||
| 6/10/2023 | Listed for sale | $650,000$255/sqft |
Source: NTREIS #20352331 Report a problem | ||
Public tax history
| Year | Property taxes | Tax assessment |
|---|---|---|
| 2025 | $1,170 -0.2% | $635,620 +0.9% |
| 2024 | $1,172 +38.8% | $630,072 +39.3% |
| 2023 | $844 -4.5% | $452,406 +10% |
| 2022 | $884 +2.8% | $411,278 +10% |
| 2021 | $860 +9% | $373,889 +5.1% |
| 2020 | $789 -1.5% | $355,762 |
| 2019 | $801 -0.4% | $355,762 -0.3% |
| 2018 | $805 -39.9% | $356,828 +2.1% |
| 2017 | $1,339 | $349,610 +536.7% |
| 2016 | -- | $54,912 |
Find assessor info on the county website
Neighborhood: The Parks at Legacy
Nearby homes
- $745,6005 bd4 ba3.9k sqft2871 Clearwater Dr, Prosper, TX 75078Off Market
- $608,1004 bd4 ba2.6k sqft2901 Clearwater Dr, Prosper, TX 75078Off Market
- $--4 bd3 ba3.2k sqft2880 Eastminster Dr, Prosper, TX 75078Sold

- $596,5004 bd2 ba2.5k sqft2861 Clearwater Dr, Prosper, TX 75078Off Market
- $648,4003 bd2 ba3.3k sqft2870 Eastminster Dr, Prosper, TX 75078Off Market
- $786,8005 bd4 ba3.5k sqft2900 Eastminster Dr, Prosper, TX 75078Off Market
- $628,7004 bd4 ba2.9k sqft2911 Clearwater Dr, Prosper, TX 75078Off Market
- $680,3005 bd4 ba2.9k sqft2880 Clearwater Dr, Prosper, TX 75078Off Market
Nearby schools
GreatSchools rating
- 9/10Charles and Cindy Stuber Elementary SchoolGrades: PK-5Distance: 0.2 mi
- 8/10William Rushing MiddleGrades: 6-8Distance: 0.3 mi
- NARichland High SchoolGrades: 9-12Distance: 0.6 mi
Schools provided by the listing agent
- Elementary: Charles and Cindy Stuber
- Middle: William Rushing
- High: Richland
- District: Prosper ISD
Source: NTREIS. This data may not be complete. We recommend contacting the local school district to confirm school assignments for this home.
Get a cash offer in 3 minutes
Find out how much your home could sell for in as little as 3 minutes with a no-obligation cash offer.
Estimated market value
$568,300
Get a cash offer in 3 minutes
Find out how much your home could sell for in as little as 3 minutes with a no-obligation cash offer.
Estimated market value
$568,300
- Texas
- Denton County
- Prosper
- 75078
- The Parks at Legacy
- 2881 Clearwater Dr
Nearby cities
Nearby neighborhoods
Nearby zip codes
Other Prosper Topics
