Skip main navigation
Closed
  • $485,800

    2881 Courtz Ct, Newburgh, IN 47630

    4beds
    2,859sqft
    Single Family Residence
    Built in 2016
    0.47 Acres Lot
    $485,900 Zestimate®
    $--/sqft
    $2,762 Estimated rent

    Home value

    $485,900

    $462,000 - $510,000

    $2,762/mo

    Zestimate® history
    Loading
    Loading...

    Owner options

    List your home for rent

    $2,762/mo

    Rent Zestimate®

    Find your next renter with Zillow Rental Manager. Plus, with online applications, you can quickly screen prospective tenants – for free.

    Learn more

    $2,762/mo

    Rent Zestimate®

    Refinance and save

    $3,088/mo

    Est. payment

    Refinancing to a lower rate could help reduce your monthly payments and save thousands over the life of the loan.

    See today's rates

    $3,088/mo

    Est. payment

    Explore your selling options

    Work with a Zillow partner agent

    Leverage their expertise and Zillow's premium Showcase listings to get your home seen by more buyers.

    Get started

    List with your own agent

    Get your home in front of millions of buyers by listing it on Zillow.

    Learn how to do it

    Sell it yourself

    Take full control of how buyers see your home on Zillow by listing For Sale by Owner (FSBO).

    List your home

    What's special

    Prominent stone surround fireplaceCovered front porchSoaker tubGorgeous twin vanity bathroomStainless appliancesLarge eat-in areaWalk-in closet
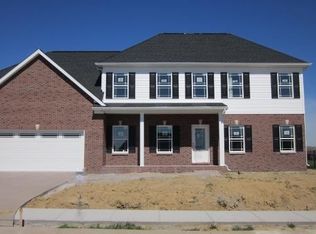
    Tucked in Newburgh's Waterstone Village, this 4 bed, 2.5 bath Craftsman gem offers over 2800 square feet, a main floor owner's suite, and nearly a half acre on a corner lot! The mixture of brick, stone, and lap siding welcomes you through the covered front porch into the foyer, exposing brand new LVP flooring throughout the main level. An office greets you just off the entryway along with a half bath that leads into the open concept living room and kitchen. The kitchen features stone counters with a decorative backsplash, stainless appliances, pendant lighting over an island, and a large eat-in area. The center family space has a prominent stone surround fireplace, whereas the large main level owner's suite has a gorgeous twin vanity bathroom with both a soaker tub and tile inlayed standng shower and walk-in closet. The walk-in pantry offers tons of storage, the main level laundry room is convenient, and the 3 car garage has space for both storage and vehicles. Upstairs, find three additional bedrooms, all with walk-in closets, with a central bonus family room and full bath with twin vanity. The backyard has a 12x12 covered rear porch and a connected 31x12 concrete patio along with a separate hot tub pad with electric. The style, layout, and location blend for a great place to call home. Recent updates include a new refrigerator and lower level LVP flooring. The roof, HVAC, and tankless water heater are all 11 years old.

    Zillow last checked:

    Listing updated:

    Listed by:

    Shaun Angel cell:812-568-7371,

    RE/MAX REVOLUTION

    Bought with:

    Rick Mileham, RB14035107

    ERA FIRST ADVANTAGE REALTY, INC

    Source: IRMLS,MLS#: 202634724MLS Logo

    Facts & features

    Interior

    Bedrooms & bathrooms
    • Bedrooms: 4
    • Bathrooms: 3
    • Full bathrooms: 2
    • 1/2 bathrooms: 1
    • Main level bedrooms: 1
    Bedroom 1
    • Level: Main
    Bedroom 2
    • Level: Upper
    Family room
    • Level: Upper
    • Area: 280
    • Dimensions: 20 x 14
    Kitchen
    • Level: Main
    • Area: 250
    • Dimensions: 25 x 10
    Living room
    • Level: Main
    • Area: 357
    • Dimensions: 21 x 17
    Office
    • Level: Main
    • Area: 132
    • Dimensions: 12 x 11
    Heating
    • Natural Gas, Conventional, Forced Air, High Efficiency Furnace
    Cooling
    • Central Air
    Appliances
    • Included: Disposal, Dishwasher, Microwave, Refrigerator, Electric Range, Water Filtration System, Tankless Water Heater
    • Laundry: Electric Dryer Hookup, Main Level
    Features
    • 1st Bdrm En Suite, Ceiling Fan(s), Walk-In Closet(s), Stone Counters, Crown Molding, Eat-in Kitchen, Entrance Foyer, Kitchen Island, Open Floorplan, Pantry, Double Vanity, Stand Up Shower, Tub/Shower Combination, Main Level Bedroom Suite, Custom Cabinetry
    • Flooring: Carpet, Laminate, Ceramic Tile
    • Windows: Double Pane Windows
    • Basement: None
    • Number of fireplaces: 1
    • Fireplace features: Family Room, One
    Interior area
    • Total structure area: 2,859
    • Total interior livable area: 2,859 sqft
    • Finished area above ground: 2,859
    • Finished area below ground: 0

    Property

    Parking
    • Total spaces: 3
    • Parking features: Attached, Concrete
    • Attached garage spaces: 3
    • Has uncovered spaces: Yes
    Features
    • Levels: One and One Half
    • Stories: 1.5
    • Patio & porch: Covered, Patio, Porch Covered, Porch
    • Has spa: Yes
    • Spa features: Jet/Garden Tub
    • Fencing: None
    Lot
    • Size: 0.47 Acres
    • Features: Corner Lot, Level, 0-2.9999, Landscaped
    Details
    • Parcel number: 871318306058.000002

    Construction

    Type & style
    • Home type: SingleFamily
    • Property subtype: Single Family Residence
    Materials
    • Brick, Stone, Vinyl Siding
    • Roof: Asphalt,Dimensional Shingles
    Condition
    • New construction: No
    • Year built: 2016

    Utilities & green energy

    • Electric: CenterPoint Energy
    • Gas: CenterPoint Energy
    • Sewer: City
    • Water: City, Indiana American Water Co
    Green energy
    • Energy efficient items: HVAC, Windows

    Community & HOA

    Community
    • Features: Sidewalks
    • Subdivision: Waterstone Village
    Location
    • Region: Newburgh

    Financial & listing details

    • Tax assessed value: $458,400
    • Annual tax amount: $3,234
    • Date on market: 8/25/2026
    • Listing terms: Cash,Conventional,FHA,USDA Loan,VA Loan

    Price history

    DateEventPrice
    10/1/2026Sold$485,800-2.8%
    Source: IRMLS #202634724 Report a problem
    8/29/2026Pending sale$499,900
    Source: IRMLS #202634724 Report a problem
    8/25/2026Listed for sale$499,900+38.9%
    Source: IRMLS #202634724 Report a problem
    7/27/2018Sold--0
    Source: Agent Provided Report a problem
    7/5/2018Price change$359,900-1.4%$126/sqft
    Source: Evansville - WEICHERT, REALTORS - The Schulz Group #201821455 Report a problem
    6/11/2018Price change$364,900-1.4%$128/sqft
    Source: Evansville - WEICHERT, REALTORS - The Schulz Group #201821455 Report a problem
    2/10/2018Listed for sale$369,900$129/sqft
    Source: Owner Report a problem

    Public tax history

    YearProperty taxesTax assessment
    2025$3,419 -1.6%$458,400 +5.5%
    2024$3,475 -4.1%$434,400 -1%
    2023$3,623 +2.7%$439,000 +7.2%
    2022$3,529 +4.1%$409,400 +13.3%
    2021$3,391 +0.7%$361,200 +5.4%
    2020$3,369 +52.2%$342,600 +0.3%
    2019$2,213 +6.1%$341,600 +38.5%
    2018$2,085 +20260.2%$246,600 +4.8%
    2017$10 -49.1%$235,300 +19508.3%
    2016$20 -1.2%$1,200
    2014$20 +2.8%$1,200
    2013$20 -2.3%$1,200
    2012$20 -1.9%$1,200
    2011$21 +0.8%$1,200
    2010$21 +15.4%$1,200
    2009$18 $1,200
    Find assessor info on the county website

    Neighborhood: 47630

    Nearby schools

    GreatSchools rating
    Schools provided by the listing agent
    • Elementary: Castle
    • Middle: Castle North
    • High: Castle
    • District: Warrick County School Corp.

    Source: IRMLS. This data may not be complete. We recommend contacting the local school district to confirm school assignments for this home.

    Sell for more on Zillow
    Get a Zillow Showcase℠ listing at no additional cost and you could sell for .
    $485,900
    2% more
    +$9,718
    With Zillow Showcase(estimated)
    $495,618
    Sell for more on Zillow
    Get a Zillow Showcase℠ listing at no additional cost and you could sell for .
    $485,900
    2% more
    +$9,718
    With Zillow Showcase(estimated)
    $495,618