Skip main navigation
Pending
  • Price cut: $75K (6/9)
    $1,050,000

    2881 Cravey Dr NE, Atlanta, GA 30345

    5beds
    5,144sqft
    : 
    Loading
    Get pre-qualified
    Single Family Residence, Residential
    Built in 1970
    0.59 Acres Lot
    $1,007,500 Zestimate®
    $204/sqft
    $-- HOA

    What's special

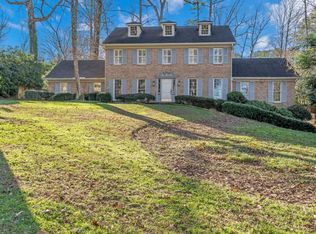
    How would you like to live in your own resort just minutes from all things Atlanta? This unique home is absolutely jaw dropping with its gorgeous renovations and central indoor pool oasis. Reminiscent of Frank Lloyd Wright, the rich, beautiful wood, the trim work, beams and stone exude a richness seldom found in homes these days. Where do we even begin? Walking into the foyer you immediately see the expansive glass doors enclosing the centerpiece of the home. The pool area is accessible and enjoyed from the surrounding spaces of the kitchen and the Primary Suite. The Kitchen is better than you can imagine with the high end appliances, cool eat in banquette, gorgeous counters, walk in pantry and view to the back yard. The Primary suite with a bath with amazing finishes such as an onyx shower will make you never want to leave. The lower level has it's own entrance and feels private with the bed/bath suite, rec and exercise room and lots of storage. We have not even yet mentioned the charming ADU in the back yard. An extra guest suite with full bath and 2 loft sleeping areas could be great additional income or au pair accommodations. Convenient to the new CHOA campus, Emory, CDC, all highways. Historically great schools and near shopping and restaurants.
    111 days
    |
    237
    |
    6
    |

    Zillow last checked:

    Listing updated:

    Listed by:

    NANCY HARRIS KEENAN,

    Keller Williams Realty Peachtree Rd. 404-419-3500

    Source: FMLS GA,MLS#: 7745990MLS Logo

      Facts & features

      Interior

      Bedrooms & bathrooms
      • Bedrooms: 5
      • Bathrooms: 5
      • Full bathrooms: 4
      • 1/2 bathrooms: 1
      • Main level bathrooms: 2
      • Main level bedrooms: 3
      Rooms
      • Room types: Bonus Room, Exercise Room, Living Room, Media Room, Office, Sun Room, Other
      Primary bedroom
      • Features: Master on Main, Oversized Master
      • Level: Master on Main, Oversized Master
      Bedroom
      • Features: Master on Main, Oversized Master
      Primary bathroom
      • Features: Double Vanity, Separate Tub/Shower
      Dining room
      • Features: Open Concept, Seats 12+
      Kitchen
      • Features: Cabinets Stain, Eat-in Kitchen, Kitchen Island, Pantry Walk-In, Stone Counters
      Heating
      • Central
      Cooling
      • Ceiling Fan(s), Central Air
      Appliances
      • Included: Dishwasher, Disposal, Gas Range, Refrigerator
      • Laundry: Laundry Room, Main Level
      Features
      • Beamed Ceilings, Bookcases, Entrance Foyer, Vaulted Ceiling(s), Walk-In Closet(s)
      • Flooring: Hardwood, Tile
      • Windows: Insulated Windows
      • Basement: Daylight,Exterior Entry,Finished,Finished Bath,Interior Entry
      • Number of fireplaces: 1
      • Fireplace features: Family Room
      • Common walls with other units/homes: No Common Walls
      Interior area
      • Total structure area: 5,144
      • Total interior livable area: 5,144 sqft
      Video & virtual tour

      Property

      Parking
      • Total spaces: 2
      • Parking features: Garage
      • Garage spaces: 2
      Accessibility
      • Accessibility features: None
      Features
      • Levels: Two
      • Stories: 2
      • Patio & porch: Front Porch
      • Exterior features: Garden, Private Yard, Rain Gutters
      • Pool features: In Ground, Indoor
      • Has spa: Yes
      • Spa features: Private
      • Fencing: Back Yard
      • Has view: Yes
      • View description: Neighborhood, Trees/Woods
      • Waterfront features: None
      • Body of water: None
      Lot
      • Size: 0.59 Acres
      • Dimensions: 206 x 110
      • Features: Back Yard, Front Yard, Landscaped, Private
      Details
      • Additional structures: Guest House
      • Parcel number: 18 247 07 037
      • Other equipment: None
      • Horse amenities: None

      Construction

      Type & style
      • Home type: SingleFamily
      • Architectural style: Craftsman,Mid-Century Modern,Ranch
      • Property subtype: Single Family Residence, Residential
      Materials
      • Brick 4 Sides
      • Roof: Composition
      Condition
      • Resale
      • New construction: No
      • Year built: 1970

      Utilities & green energy

      • Electric: 110 Volts, 220 Volts
      • Sewer: Public Sewer
      • Water: Public
      • Utilities for property: Other
      Green energy
      • Energy efficient items: None
      • Energy generation: None
      • Water conservation: Low-Flow Fixtures

      Community & HOA

      Community
      • Features: Near Public Transport, Near Schools, Near Shopping, Near Trails/Greenway, Restaurant
      • Security: Carbon Monoxide Detector(s), Smoke Detector(s)
      • Subdivision: Briarmoor Manor
      HOA
      • Has HOA: No
      Location
      • Region: Atlanta

      Financial & listing details

      • Price per square foot: $204/sqft
      • Tax assessed value: $416,200
      • Annual tax amount: $12,309
      • Date on market: 4/2/2026
      • Cumulative days on market: 94 days
      • Road surface type: Paved

        Estimated market value

        $1,007,500

        $957,000 - $1.06M

        $5,600/mo

        Price history

        DateEventPrice
        6/23/2026Pending sale$1,050,000$204/sqft
        Source: GAMLS #10726696 Report a problem
        6/9/2026Price change$1,050,000-6.7%$204/sqft
        Source: FMLS GA #7745990 Report a problem
        4/14/2026Listed for sale$1,125,000$219/sqft
        Source: GAMLS #10726696 Report a problem
        4/8/2026Pending sale$1,125,000$219/sqft
        Source: GAMLS #10726696 Report a problem
        4/3/2026Listed for sale$1,125,000+75.8%$219/sqft
        Source: FMLS GA #7745990 Report a problem
        3/24/2017Sold$640,000-13.4%$124/sqft
        Source: FMLS GA #5746013 Report a problem
        1/30/2017Pending sale$739,000$144/sqft
        Source: DORSEY ALSTON REALTORS #5746013 Report a problem
        11/16/2016Price change$739,000-3.9%$144/sqft
        Source: DORSEY ALSTON REALTORS #5746013 Report a problem
        9/12/2016Listed for sale$769,000-9.4%$149/sqft
        Source: DORSEY ALSTON REALTORS #5746013 Report a problem
        7/24/2016Listing removed$849,000$165/sqft
        Source: Keller Williams - Atlanta - Peachtree Road #5662590 Report a problem
        5/3/2016Price change$849,000-3%$165/sqft
        Source: Keller Williams - Atlanta - Peachtree Road #5662590 Report a problem
        3/18/2016Listed for sale$875,000$170/sqft
        Source: KELLER WILLIAMS RLTY-PTREE RD #5662590 Report a problem

        Public tax history

        YearProperty taxesTax assessment
        2015$4,619 $166,480 +14.6%
        2014$4,619 +25.4%$145,320 +28.4%
        2013$3,683 -13.2%$113,200 -11.7%
        2012$4,245 +4.7%$128,160 +11.3%
        2011$4,056 +11.1%$115,200
        2010$3,650 +9.1%$115,200
        2009$3,346 $115,200
        2008$3,346 -31.3%$115,200
        2007$4,873 +3.9%$115,200 +4%
        2006$4,692 +340.2%$110,760
        2005$1,066 $110,760
        Find assessor info on the county website

        Monthly payment

        Est. payment

        Payment breakdown

        Explore the cost of this home by adjusting the details. Changes won't be saved.
        All calculations are estimates and provided by Zillow, Inc. for informational purposes only. Actual amounts may vary.
        HOA fees may include property taxes on listings classified as Co-Ops. Contact the listing agent and/or owner for fee details.
        Mortgage interest rates are dependent on a number of factors, including credit score, down payment, and repayment length. Interest rate data provided by Zillow Group Marketplace, Inc. as of 1/1/1970 from various mortgage lenders with which we have lead or other similar arrangements; the Estimated Payment is an average of those rates.
        See how much you could borrow to make a competitive offer.

        Climate risks

        Neighborhood: 30345

        Getting around

        1 / 100
        Car-Dependent
        26 / 100
        Some Transit
        7 / 100
        Somewhat Bikeable

        Nearby schools

        GreatSchools rating
        Schools provided by the listing agent
        • Elementary: Hawthorne - Dekalb
        • Middle: Henderson - Dekalb
        • High: Lakeside - Dekalb

        Source: FMLS GA. This data may not be complete. We recommend contacting the local school district to confirm school assignments for this home.

        A local agent can set up tours, give advice and negotiate with sellers.

        Browse local experts

        Similar homes