NOW SELLING, Townhomes in The Colony, Texas! AVAILABLE FEB WITH OVER $34K IN UPGRADES! Traditional and stunning townhome elevations featuring tasteful stone & brick combinations and cedar touches. Townhomes will feature expanded living rooms, outdoor living spaces, dramatic views, and flex spaces. On the drive in on Lebanon Road, you see rolling sculpted land art and stone walls, making this a masterpiece, built over generations. Named the Tribute in recognition of the famous golf holes that have been modeled by renowned golf architect Tripp Davis, after the legendary courses of Scotland, such as St. Andrews, Muirfield, or Royal Troon, The Tribute’s 18 holes mirror some of the most famous and challenging holes of the Scottish links including windswept dunes, sea-washed grasses, and challenging water hazards. Augusta Plan
Sold
Price Unknown
2881 Edmondson Colony, The Colony, TX 75056
3beds
1,960sqft
Townhouse
Built in 2024
2,339 Square Feet Lot
$605,800 Zestimate®
$--/sqft
$3,075 Estimated rent
Home value
$605,800
$569,000 - $648,000
$3,075/mo
Zestimate® history
Owner options
List your home for rent
$3,075/mo
Rent Zestimate®
Find your next renter with Zillow Rental Manager. Plus, with online applications, you can quickly screen prospective tenants – for free.
$3,075/mo
Rent Zestimate®
Refinance and save
$360/mo
Est. payment
Refinancing to a lower rate could help reduce your monthly payments and save thousands over the life of the loan.
$360/mo
Est. payment
Explore your selling options
Work with a Zillow partner agent
Leverage their expertise and Zillow's premium Showcase listings to get your home seen by more buyers.
Get startedList with your own agent
Get your home in front of millions of buyers by listing it on Zillow.
Learn how to do itSell it yourself
Take full control of how buyers see your home on Zillow by listing For Sale by Owner (FSBO).
List your homeWhat's special
Zillow last checked:
Listing updated:
Listed by:
Robin Brown 0597219 214-529-6215,
Coldwell Banker Apex, REALTORS 972-562-5400
Bought with:
Non-Mls Member
NON MLS
Source: NTREIS,MLS#: 20864377
Facts & features
Interior
Bedrooms & bathrooms
- Bedrooms: 3
- Bathrooms: 3
- Full bathrooms: 2
- 1/2 bathrooms: 1
Primary bedroom
- Features: Dual Sinks, Walk-In Closet(s)
- Level: Second
- Dimensions: 14 x 15
Bedroom
- Features: Split Bedrooms, Walk-In Closet(s)
- Level: Second
- Dimensions: 12 x 12
Bedroom
- Features: Split Bedrooms
- Level: Second
- Dimensions: 12 x 12
Dining room
- Level: First
- Dimensions: 7 x 10
Kitchen
- Features: Built-in Features, Stone Counters
- Level: First
- Dimensions: 12 x 14
Living room
- Level: First
- Dimensions: 17 x 14
Heating
- Central, Natural Gas
Cooling
- Central Air, Ceiling Fan(s), Electric
Appliances
- Included: Dishwasher, Gas Cooktop, Disposal, Gas Water Heater, Microwave
Features
- Decorative/Designer Lighting Fixtures, High Speed Internet, Vaulted Ceiling(s), Air Filtration
- Flooring: Carpet, Ceramic Tile, Wood
- Has basement: No
- Number of fireplaces: 1
- Fireplace features: Gas
Interior area
- Total interior livable area: 1,960 sqft
Property
Parking
- Total spaces: 2
- Parking features: Garage
- Attached garage spaces: 2
Features
- Levels: Two
- Stories: 2
- Pool features: None
Lot
- Size: 2,339 Square Feet
- Features: Landscaped, Subdivision, Few Trees
Details
- Parcel number: R1037003
- Other equipment: Air Purifier
Construction
Type & style
- Home type: Townhouse
- Architectural style: Contemporary/Modern,Traditional
- Property subtype: Townhouse
Materials
- Brick, Rock, Stone
- Foundation: Slab
- Roof: Composition
Condition
- New construction: Yes
- Year built: 2024
Utilities & green energy
- Sewer: Public Sewer
- Water: Public
- Utilities for property: Sewer Available, Water Available
Green energy
- Energy efficient items: Appliances, HVAC, Insulation, Rain/Freeze Sensors, Thermostat, Windows
- Indoor air quality: Filtration
- Water conservation: Water-Smart Landscaping
Community & HOA
Community
- Security: Security System, Carbon Monoxide Detector(s), Fire Sprinkler System, Smoke Detector(s), Security Lights
- Subdivision: Chelsea Green at The Tribute
HOA
- Has HOA: Yes
- Services included: All Facilities, Association Management, Maintenance Structure
- HOA fee: $360 monthly
- HOA name: TBD
Location
- Region: The Colony
Financial & listing details
- Tax assessed value: $437,335
- Annual tax amount: $8,927
- Date on market: 3/7/2025
- Exclusions: Buyer and Buyers Agent to verify all information
Price history
| Date | Event | Price |
|---|---|---|
| 3/7/2025 | Sold | -- |
Source: NTREIS #20864377 Report a problem | ||
Public tax history
| Year | Property taxes | Tax assessment |
|---|---|---|
| 2025 | $8,927 +915% | $437,335 +918.5% |
| 2024 | $879 | $42,941 |
Find assessor info on the county website
Neighborhood: 75056
Nearby homes
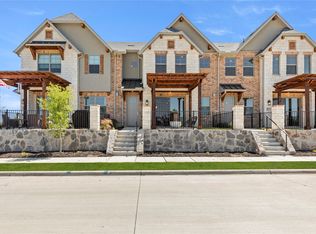
- $--3 bd3 ba1.9k sqft2877 Edmondson Colony, The Colony, TX 75056Sold
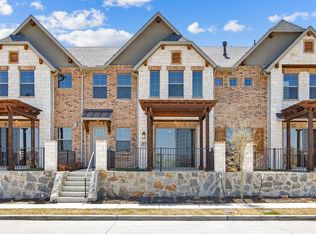
- $--3 bd3 ba2k sqft2873 Edmondson Colony, The Colony, TX 75056Sold
- $--3 bd3 ba2k sqft2878 Edmondson Colony, The Colony, TX 75056Sold
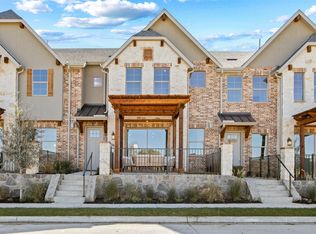
- $--3 bd3 ba1.9k sqft2874 Edmondson Colony, The Colony, TX 75056Sold
- $--3 bd3 ba1.9k sqft2869 Edmondson Colony, The Colony, TX 75056Sold
- $243,0331,825 sqft1225 Armstrong Colony, The Colony, TX 75056Off Market
- $--3 bd3 ba1.9k sqft2870 Edmondson Colony, The Colony, TX 75056Sold
- $--3 bd3 ba1.9k sqft2865 Edmondson Colony, The Colony, TX 75056Sold
Nearby schools
GreatSchools rating
- 8/10Prestwick ElementaryGrades: K-5Distance: 1 mi
- 6/10Lowell H Strike MiddleGrades: 6-8Distance: 1.7 mi
- 5/10Little Elm High SchoolGrades: 9-12Distance: 5.5 mi
Schools provided by the listing agent
- Elementary: Prestwick
- Middle: Lowell Strike
- High: Little Elm
- District: Little Elm ISD
Source: NTREIS. This data may not be complete. We recommend contacting the local school district to confirm school assignments for this home.
Get a cash offer in 3 minutes
Find out how much your home could sell for in as little as 3 minutes with a no-obligation cash offer.
Estimated market value
$605,800
Get a cash offer in 3 minutes
Find out how much your home could sell for in as little as 3 minutes with a no-obligation cash offer.
Estimated market value
$605,800
- Texas
- Denton County
- The Colony
- 75056
- 2881 Edmondson Colony
