Skip main navigation
Off market
  • $407,200

    2881 Falkirk Aly, Bryans Road, MD 20616

    4beds
    2,020sqft
    Townhouse
    Built in 2013
    1,873 Square Feet Lot
    $407,200 Zestimate®
    $202/sqft
    $3,010 Estimated rent

    Home value

    $407,200

    $387,000 - $428,000

    $3,010/mo

    Zestimate® history
    Loading
    Loading...

    Owner options

    List your home for rent

    $3,010/mo

    Rent Zestimate®

    Find your next renter with Zillow Rental Manager. Plus, with online applications, you can quickly screen prospective tenants – for free.

    Learn more

    $3,010/mo

    Rent Zestimate®

    Refinance and save

    $2,136/mo

    Est. payment

    Refinancing to a lower rate could help reduce your monthly payments and save thousands over the life of the loan.

    See today's rates

    $2,136/mo

    Est. payment

    Explore your selling options

    Work with a Zillow partner agent

    Leverage their expertise and Zillow's premium Showcase listings to get your home seen by more buyers.

    Get started

    List with your own agent

    Get your home in front of millions of buyers by listing it on Zillow.

    Learn how to do it

    Sell it yourself

    Take full control of how buyers see your home on Zillow by listing For Sale by Owner (FSBO).

    List your home

    What's special

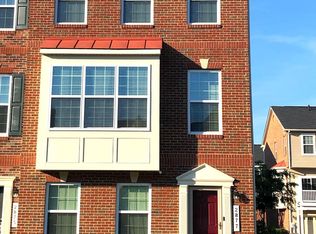
    This overly spacious brick-face END UNIT townhome at Chelsea Manor offers an easy commute to DC and conveniences that make it an undeniable valuable property. With over 2000 Sq. Ft. of outdoor and indoor living space, this home features 3 spacious Bedrooms. Washer/Dryer on the Bedroom level, 2 Full Baths, 2 Half Baths, and plenty of Walk-in Closets. Enjoy the extra large Modern Kitchen, which boasts Stainless Steel Appliances, Granite Countertops, and a large Kitchen Island. Superior parking with a built-in 2 Car Garage that has rear entry access and Driveway Parking. Cook up family BBQ's or take nature in on the attached Deck or lounge and enjoy some recreational time in your comfy Fully Finished Basement. The Best part of this community is that it is USDA eligible, and you can own this home with 100% financing and no down payment~ which takes a HUGE financial obstacle out of your way and brings you steps closer to becoming a homeowner! Take advantage of this financial gift before it's off the market. Call TODAY for a tour.

    This property is off market, which means it's not currently listed for sale or rent on Zillow. This may be different from what's available on other websites or public sources.
    Facts & features

    Interior

    Bedrooms & bathrooms
    • Bedrooms: 4
    • Bathrooms: 4
    • Full bathrooms: 2
    • 1/2 bathrooms: 2
    Heating
    • Forced air, Gas
    Cooling
    • Central
    Appliances
    • Included: Dishwasher, Dryer, Freezer, Garbage disposal, Microwave, Range / Oven, Refrigerator, Trash compactor, Washer
    Features
    • Floor Plan - Open, Master Bath(s), Entry Level Bedroom, Crown Moldings, Kitchen - Table Space, Kitchen - Eat-In, Kitchen - Island, Combination Kitchen/Dining, Carpet
    • Flooring: Hardwood, Laminate
    • Basement: None
    • Has fireplace: No
    Interior area
    • Total interior livable area: 2,020 sqft

    Property

    Parking
    • Total spaces: 2
    • Parking features: Garage - Attached
    Accessibility
    • Accessibility features: Level Entry - Main
    Features
    • Exterior features: Other, Brick
    Lot
    • Size: 1,873 Square Feet
    Details
    • Parcel number: 07352233

    Construction

    Type & style
    • Home type: Townhouse
    Materials
    • Roof: Composition
    Condition
    • Year built: 2013

    Community & HOA

    HOA
    • Has HOA: Yes
    • HOA fee: $55 monthly
    Location
    • Region: Bryans Road

    Financial & listing details

    • Price per square foot: $202/sqft
    • Tax assessed value: $374,200
    • Annual tax amount: $5,313

    Price history

    DateEventPrice
    6/4/2019Sold$304,000+1.7%$150/sqft
    Source: Public Record Report a problem
    5/8/2019Listed for sale$298,990$148/sqft
    Source: RE/MAX Allegiance #MDCH193724 Report a problem
    3/27/2019Pending sale$298,990$148/sqft
    Source: RE/MAX Allegiance #MDCH193724 Report a problem
    3/1/2019Listed for sale$298,990+8.3%$148/sqft
    Source: RE/MAX Allegiance #MDCH193724 Report a problem
    1/14/2014Sold$275,990$137/sqft
    Source: Public Record Report a problem

    Public tax history

    YearProperty taxesTax assessment
    2025$5,313 +7.5%$374,200 +7.5%
    2024$4,942 +22.4%$348,200 +8.1%
    2023$4,037 +22.6%$322,200 +8.8%
    2022$3,294 -9.9%$296,200 +1.5%
    2021$3,656 +1.5%$291,800 +1.5%
    2020$3,601 -3.4%$287,400 +1.6%
    2019$3,727 +3.3%$283,000 +3.3%
    2018$3,609 +3.4%$274,000 +3.4%
    2017$3,490 $265,000 +3.5%
    2016-- $256,000 +2.4%
    2015-- $250,000 +2.5%
    2014-- $244,000 +248.6%
    2013-- $70,000
    Find assessor info on the county website

    Neighborhood: 20616

    Nearby schools

    GreatSchools rating
    Schools provided by the listing agent
    • Elementary: J C Parks
    • Middle: Matthew Henson
    • High: Henry E. Lackey
    • District: Charles County Public Schools

    Source: The MLS. This data may not be complete. We recommend contacting the local school district to confirm school assignments for this home.

    Get pre-qualified for a loan
    At Zillow Home Loans, we can pre-qualify you in as little as 5 minutes with no impact to your credit score.

    An equal housing lender. NMLS #10287.

    Sell for more on Zillow
    Get a Zillow Showcase℠ listing at no additional cost and you could sell for .
    $407,200
    2% more
    +$8,144
    With Zillow Showcase(estimated)
    $415,344
