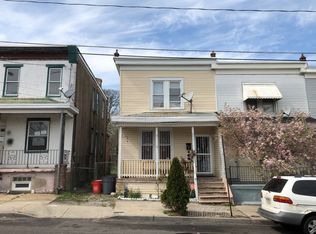
This beautifully updated 3-bedroom, 1-bath home offers modern comfort and style throughout its 1,200 sq ft of living space. The kitchen is a standout feature, boasting sleek stainless steel appliances, elegant granite countertops, and a convenient island—perfect for cooking and entertaining. Luxury vinyl plank flooring flows seamlessly throughout the home, adding both durability and a contemporary touch. Major upgrades completed in 2021 provide peace of mind, including a new roof, updated electrical and plumbing systems, and a new hot water heater. Step outside to enjoy a fully fenced backyard with a 6-foot white vinyl fence, offering privacy and plenty of space for outdoor activities, pets, or relaxing gatherings. This move-in ready home combines modern updates with everyday functionality—an excellent opportunity you won’t want to miss!
Sold for $238,000
Zillow last checked:
Listing updated:
Bought with:
Michael Carr, 234785
Keller Williams Realty - Marlton
WANDA PICHARDO, 1973017
Keller Williams Realty - Marlton
Source: Bright MLS,MLS#: NJCD2115146
Price history
| Date | Event | Price |
|---|---|---|
| 8/14/2026 | Sold | $238,000-2.9%$198/sqft |
Source:  Bright MLS #NJCD2115146 Report a problem Bright MLS #NJCD2115146 Report a problem | ||
| 6/27/2026 | Pending sale | $245,000$203/sqft |
Source: Bright MLS #NJCD2115146 Report a problem | ||
| 6/5/2026 | Contingent | $245,000$203/sqft |
Source: Bright MLS #NJCD2115146 Report a problem | ||
| 4/17/2026 | Listed for sale | $245,000+276.9%$203/sqft |
Source: Bright MLS #NJCD2115146 Report a problem | ||
| 6/1/2021 | Sold | $65,000+92.3%$54/sqft |
Source: Public Record Report a problem | ||
| 4/9/2020 | Listing removed | -- |
Source: Auction.com Report a problem | ||
| 3/10/2020 | Listed for sale | -- |
Source: Auction.com Report a problem | ||
| 11/28/2019 | Listing removed | $33,798$28/sqft |
Source: Auction.com Report a problem | ||
| 11/27/2019 | Price change | $33,798+1.5%$28/sqft |
Source: Auction.com Report a problem | ||
| 11/25/2019 | Price change | $33,300+0.5%$28/sqft |
Source: Auction.com Report a problem | ||
| 11/23/2019 | Price change | $33,129+1.5%$28/sqft |
Source: Auction.com Report a problem | ||
| 11/20/2019 | Price change | $32,648+0.6%$27/sqft |
Source: Auction.com Report a problem | ||
| 11/17/2019 | Price change | $32,442+0%$27/sqft |
Source: Auction.com Report a problem | ||
| 11/14/2019 | Price change | $32,431+0.3%$27/sqft |
Source: Auction.com Report a problem | ||
| 11/11/2019 | Price change | $32,319+0.2%$27/sqft |
Source: Auction.com Report a problem | ||
| 11/8/2019 | Price change | $32,263-0.9%$27/sqft |
Source: Auction.com Report a problem | ||
| 11/6/2019 | Price change | $32,565-0.3%$27/sqft |
Source: Auction.com Report a problem | ||
| 11/4/2019 | Price change | $32,671-0.4%$27/sqft |
Source: Auction.com Report a problem | ||
| 11/2/2019 | Price change | $32,800-10%$27/sqft |
Source: Auction.com Report a problem | ||
| 10/29/2019 | Price change | $36,429+3.2%$30/sqft |
Source: Auction.com Report a problem | ||
| 10/26/2019 | Price change | $35,301+1.4%$29/sqft |
Source: Auction.com Report a problem | ||
| 10/23/2019 | Price change | $34,800-0.8%$29/sqft |
Source: Auction.com Report a problem | ||
| 10/20/2019 | Price change | $35,070+0.8%$29/sqft |
Source: Auction.com Report a problem | ||
| 10/16/2019 | Price change | $34,793+2.1%$29/sqft |
Source: Auction.com Report a problem | ||
| 10/11/2019 | Price change | $34,069-0.5%$28/sqft |
Source: Auction.com Report a problem | ||
| 10/9/2019 | Price change | $34,236-0.2%$28/sqft |
Source: Auction.com Report a problem | ||
| 10/8/2019 | Listed for sale | $34,300-9.7%$28/sqft |
Source: Auction.com Report a problem | ||
| 6/14/2000 | Sold | $38,000$32/sqft |
Source: Public Record Report a problem | ||
Get a cash offer in 3 minutes
Find out how much your home could sell for in as little as 3 minutes with a no-obligation cash offer.
Estimated market value
$238,900
