Skip main navigation
Off market
  • $1,768,100

    2881 Hunt Valley Dr, Glenwood, MD 21738

    5beds
    9,024sqft
    Detached
    Built in 1994
    2.86 Acres Lot
    $1,768,100 Zestimate®
    $196/sqft
    $5,350 Estimated rent

    Home value

    $1,768,100

    $1.64M - $1.91M

    $5,350/mo

    Zestimate® history
    Loading
    Loading...

    Owner options

    List your home for rent

    $5,350/mo

    Rent Zestimate®

    Find your next renter with Zillow Rental Manager. Plus, with online applications, you can quickly screen prospective tenants – for free.

    Learn more

    $5,350/mo

    Rent Zestimate®

    Refinance and save

    $11,341/mo

    Est. payment

    Refinancing to a lower rate could help reduce your monthly payments and save thousands over the life of the loan.

    See today's rates

    $11,341/mo

    Est. payment

    Explore your selling options

    Work with a Zillow partner agent

    Leverage their expertise and Zillow's premium Showcase listings to get your home seen by more buyers.

    Get started

    List with your own agent

    Get your home in front of millions of buyers by listing it on Zillow.

    Learn how to do it

    Sell it yourself

    Take full control of how buyers see your home on Zillow by listing For Sale by Owner (FSBO).

    List your home

    What's special

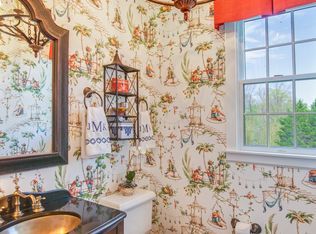
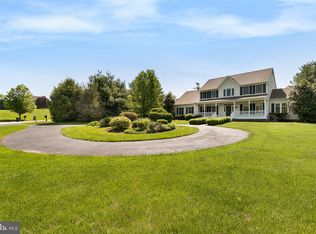
    Extraordinary custom home nestled on 2.86 sprawling acres in the coveted Wellington Estates. Offering an outdoor paradise complemented with a stunning heated salt water pool, hot tub, expansive entertainer~s Trex deck, patio, professional landscaped grounds, beautiful sunsets, and an inviting front entry porch. Adorned with quality features, southern charm, gorgeous hardwood floors, phenomenal open floor plan, opposing formals, 4 wood burning fireplaces, decorative archways, renovated baths, home office, 2 main level powder rooms, laundry room, and over 6100 square feet of finished living space! Chef inspired kitchen highlights custom cabinetry, oversized center island, breakfast bar, display cabinetry, pendant lighting, and a casual dining area. Retreat to the main level master suite boasting deck access, and a spectacular master bath wing complete with a vanity area, walk in closet marble flooring, separate vanities, and a glass enclosed shower. Four graciously sized upper level bedrooms, game room, den or optional study, and two full baths. A fourth level floored attic space and a massive lower level with rough in plumbing provide endless possibilities! Updates Include: master bath, upper level hall bath, home office, Trex deck, heat pump, water heater, landscaping, and dormers. This exceptional masterpiece has everything you have been searching for and so much more!

    This property is not currently displayed as for sale or rent on Zillow. This may be different from what's on other websites or public sources.

    Facts & features

    Interior

    Bedrooms & bathrooms
    • Bedrooms: 5
    • Bathrooms: 5
    • Full bathrooms: 3
    • 1/2 bathrooms: 2
    Heating
    • Forced air, Heat pump
    Cooling
    • Central
    Appliances
    • Included: Dishwasher, Dryer, Microwave, Refrigerator
    • Laundry: Laundry Chute
    Features
    • Kitchen Island, Central Vacuum, Recessed Lighting, Walk-In Closet(s), Built-Ins, Dining Area, Eat-in Kitchen, Crown Molding, Open Floorplan, Attic, Entry Level Bedroom, Formal/Separate Dining Room, Master Bath(s), Breakfast Area, Upgraded Countertops, Kitchen - Table Space, Kitchen - Gourmet, Family Room Off Kitchen, Chair Railings, Double/Dual Staircase
    • Flooring: Tile, Carpet, Concrete, Hardwood
    • Windows: Window Treatments
    • Basement: Finished
    • Has fireplace: Yes
    Interior area
    • Total interior livable area: 9,024 sqft
    • Finished area below ground: 0

    Property

    Parking
    • Total spaces: 6
    • Parking features: Garage - Attached
    Accessibility
    • Accessibility features: Other
    Features
    • Exterior features: Other, Brick
    • Pool features: Yes - Personal
    • Has spa: Yes
    Lot
    • Size: 2.86 Acres
    Details
    • Parcel number: 04349695
    • Special conditions: Standard
    • Other equipment: Intercom

    Construction

    Type & style
    • Home type: SingleFamily
    • Architectural style: Conventional
    • Property subtype: Detached
    Materials
    • Frame
    • Roof: Asphalt
    Condition
    • Year built: 1994

    Community & HOA

    HOA
    • Has HOA: Yes
    • HOA fee: $300 monthly
    Location
    • Region: Glenwood

    Financial & listing details

    • Price per square foot: $196/sqft
    • Tax assessed value: $1,385,200

    Price history

    DateEventPrice
    6/22/2022Sold$1,425,000+1.8%$158/sqft
    Source: Bright MLS #MDHW2015004 Report a problem
    5/23/2022Pending sale$1,400,000$155/sqft
    Source: Bright MLS #MDHW2015004 Report a problem
    5/19/2022Listed for sale$1,400,000+27.3%$155/sqft
    Source: Bright MLS #MDHW2015004 Report a problem
    3/25/2020Listing removed$1,100,000$122/sqft
    Source: Long and Foster Real Estate #MDHW273076 Report a problem
    3/11/2020Pending sale$1,100,000$122/sqft
    Source: Long and Foster Real Estate #MDHW273076 Report a problem
    9/12/2019Price change$1,100,000-8.3%$122/sqft
    Source: Long and Foster Real Estate #MDHW273076 Report a problem
    8/3/2019Price change$1,199,950-4%$133/sqft
    Source: Long & Foster Real Estate, Inc. #MDHW261656 Report a problem
    2/18/2019Price change$1,250,000-3.5%$139/sqft
    Source: Long & Foster Real Estate, Inc. #MDHW261656 Report a problem
    1/17/2019Listed for sale$1,295,000-2%$144/sqft
    Source: Long & Foster Real Estate, Inc. #MDHW208860 Report a problem
    4/22/2005Sold$1,322,000+124.1%$146/sqft
    Source: Public Record Report a problem
    10/19/1998Sold$590,000-1.7%$65/sqft
    Source: Public Record Report a problem
    1/28/1998Sold$600,000$66/sqft
    Source: Public Record Report a problem
    6/29/1994Sold$600,000$66/sqft
    Source: Public Record Report a problem

    Public tax history

    YearProperty taxesTax assessment
    2025-- $1,385,200 +9.2%
    2024$14,284 +10.1%$1,268,533 +10.1%
    2023$12,970 +11.3%$1,151,867 +11.3%
    2022$11,656 +6.3%$1,035,200 +6.3%
    2021$10,970 +6.7%$974,233 +6.7%
    2020$10,283 +7.2%$913,267 +7.2%
    2019$9,597 -7.4%$852,300
    2018$10,364 -14.3%$852,300
    2017$12,094 $852,300 -14.1%
    2016-- $992,600 +2.1%
    2015-- $971,733 +2.2%
    2014-- $950,867 +2.2%
    2013-- $930,000
    2012-- $930,000
    2011-- $930,000 -27.4%
    2010-- $1,281,800 +7.9%
    2009-- $1,188,346 +8.5%
    2008-- $1,094,893 +9.3%
    2007-- $1,001,440 +12.1%
    2006-- $893,260 +13.8%
    2005-- $785,080 +16%
    2004-- $676,900 +4.6%
    2003-- $646,950 +4.9%
    2002-- $617,000 +5.1%
    2001-- $587,050
    Find assessor info on the county website

    Neighborhood: 21738

    Nearby schools

    GreatSchools rating
    Schools provided by the listing agent
    • Elementary: BUSHY PARK
    • Middle: GLENWOOD
    • High: GLENELG
    • District: HOWARD COUNTY PUBLIC SCHOOL SYSTEM

    Source: The MLS. This data may not be complete. We recommend contacting the local school district to confirm school assignments for this home.

    Get a cash offer in 3 minutes
    Find out how much your home could sell for in as little as 3 minutes with a no-obligation cash offer.
    Estimated market value
    $1,768,100
    Get a cash offer in 3 minutes
    Find out how much your home could sell for in as little as 3 minutes with a no-obligation cash offer.
    Estimated market value
    $1,768,100