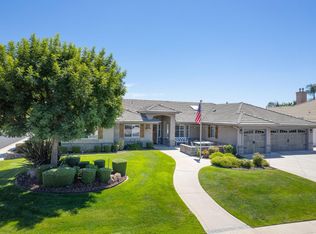
Immaculate Wathen Mansionette home in pristine condition, nestled in a beautiful and quiet neighborhood within the popular Clovis Unified School District. This stunning property features 5 bedrooms, 3 bathrooms, and 3,431 sq. ft. of living space on a spacious 13,860 sq. ft. corner lot. The thoughtfully designed layout includes an isolated bedroom and full bath with French doors opening to one of two serene patios ideal for guests or multi-generational living.Enjoy a large gourmet kitchen equipped with a hanging pot rack, Jenn Air appliances, vegetable sink, and an oversized breakfast bar perfect for cooking and entertaining. Step outside to your own private oasis with a Pebble Tec pool, built-in BBQ, custom BBQ table, and beautifully landscaped front and back yards. Paid solar lease with second PPA contract ensures energy efficiency and savings. This home has it all , space, style and a fantastic location. Truly a house to call Home!
Sold for $897,000
$897,000
2881 Indianapolis Ave, Clovis, CA 93611
5beds
3baths
3,431sqft
Residential, Single Family Residence
Built in 2005
0.32 Acres Lot
$895,400 Zestimate®
$261/sqft
$3,675 Estimated rent
Home value
$895,400
$806,000 - $994,000
$3,675/mo
Zestimate® history
Owner options
List your home for rent
$3,675/mo
Rent Zestimate®
Find your next renter with Zillow Rental Manager. Plus, with online applications, you can quickly screen prospective tenants – for free.
$3,675/mo
Rent Zestimate®
Refinance and save
$5,771/mo
Est. payment
Refinancing to a lower rate could help reduce your monthly payments and save thousands over the life of the loan.
$5,771/mo
Est. payment
Explore your selling options
Work with a Zillow partner agent
Leverage their expertise and Zillow's premium Showcase listings to get your home seen by more buyers.
Get startedList with your own agent
Get your home in front of millions of buyers by listing it on Zillow.
Learn how to do itSell it yourself
Take full control of how buyers see your home on Zillow by listing For Sale by Owner (FSBO).
List your homeWhat's special
Pebble tec poolGourmet kitchenOversized breakfast barBeautiful and quiet neighborhoodPrivate oasisSerene patiosCorner lot
Zillow last checked:
Listing updated:
Listed by:
Debra Rose Myers DRE #01342234 559-284-6575,
Century 21 Jordan-Link & Compa
Bought with:
April M. Parada, DRE #02119240
HomeSmart PV and Associates
Source: Fresno MLS,MLS#: 628874Originating MLS: Fresno MLS
Facts & features
Interior
Bedrooms & bathrooms
- Bedrooms: 5
- Bathrooms: 3
Primary bedroom
- Area: 0
- Dimensions: 0 x 0
Bedroom 1
- Area: 0
- Dimensions: 0 x 0
Bedroom 2
- Area: 0
- Dimensions: 0 x 0
Bedroom 3
- Area: 0
- Dimensions: 0 x 0
Bedroom 4
- Area: 0
- Dimensions: 0 x 0
Bathroom
- Features: Tub/Shower, Shower, Oval Tub
Dining room
- Features: Formal
- Area: 0
- Dimensions: 0 x 0
Family room
- Area: 0
- Dimensions: 0 x 0
Kitchen
- Features: Eat-in Kitchen, Breakfast Bar, Pantry
- Area: 0
- Dimensions: 0 x 0
Living room
- Area: 0
- Dimensions: 0 x 0
Basement
- Area: 0
Heating
- Has Heating (Unspecified Type)
Cooling
- Central Air
Appliances
- Included: Built In Range/Oven, Gas Appliances, Disposal, Dishwasher, Microwave, Refrigerator
- Laundry: Inside, Utility Room, Gas Dryer Hookup, Electric Dryer Hookup
Features
- Isolated Bedroom, Isolated Bathroom, Great Room
- Flooring: Carpet, Tile, Hardwood
- Windows: Double Pane Windows, Skylight(s)
- Number of fireplaces: 2
- Fireplace features: Gas
- Common walls with other units/homes: No One Below
Interior area
- Total structure area: 3,431
- Total interior livable area: 3,431 sqft
Property
Parking
- Parking features: Garage - Attached
- Has attached garage: Yes
Accessibility
- Accessibility features: Wheel Chair Access, Accessible Doors, One Level Floor
Features
- Levels: One
- Stories: 1
- Entry location: Ground Floor
- Patio & porch: Covered
- Has private pool: Yes
- Pool features: Gunite, Private, In Ground
- Spa features: Bath
- Fencing: Fenced
Lot
- Size: 0.32 Acres
- Dimensions: 105 x 132
- Features: Urban, Corner Lot, Sprinklers In Front, Sprinklers In Rear, Sprinklers Auto, Mature Landscape
Details
- Parcel number: 55519206
Construction
Type & style
- Home type: SingleFamily
- Architectural style: Ranch
- Property subtype: Residential, Single Family Residence
Materials
- Stucco, Stone
- Foundation: Concrete
- Roof: Tile
Condition
- Year built: 2005
Utilities & green energy
- Sewer: Public Sewer
- Water: Public
- Utilities for property: Public Utilities
Community & HOA
Community
- Security: Security System Leased, Security System
Location
- Region: Clovis
Financial & listing details
- Price per square foot: $261/sqft
- Tax assessed value: $699,928
- Annual tax amount: $8,374
- Date on market: 4/18/2025
- Cumulative days on market: 5 days
- Listing agreement: Exclusive Right To Sell
- Listing terms: Conventional
Price history
| Date | Event | Price |
|---|---|---|
| 6/16/2025 | Sold | $897,000-0.1%$261/sqft |
Source: Fresno MLS #628874 Report a problem | ||
| 4/24/2025 | Pending sale | $898,000$262/sqft |
Source: Fresno MLS #628874 Report a problem | ||
| 4/19/2025 | Listed for sale | $898,000+40.3%$262/sqft |
Source: Fresno MLS #628874 Report a problem | ||
| 5/7/2020 | Sold | $640,000-3%$187/sqft |
Source: Public Record Report a problem | ||
| 2/20/2020 | Listed for sale | $659,900+17.6%$192/sqft |
Source: Guarantee Real Estate #537591 Report a problem | ||
| 7/22/2005 | Sold | $561,000$164/sqft |
Source: Public Record Report a problem | ||
Public tax history
| Year | Property taxes | Tax assessment |
|---|---|---|
| 2025 | $8,374 +2.1% | $699,928 +2% |
| 2024 | $8,201 +1.9% | $686,205 +2% |
| 2023 | $8,046 +1.3% | $672,751 +2% |
| 2022 | $7,940 +2.8% | $659,561 +2% |
| 2021 | $7,721 +3.1% | $646,630 +3.8% |
| 2020 | $7,487 +4.4% | $622,700 +4.5% |
| 2019 | $7,172 +3.2% | $596,000 +3% |
| 2018 | $6,952 +5.8% | $578,700 +6% |
| 2017 | $6,569 +6.5% | $546,000 +5% |
| 2016 | $6,168 -10% | $520,000 -10.2% |
| 2015 | $6,851 +6.5% | $578,900 +6.8% |
| 2014 | $6,431 | $542,200 +16% |
| 2013 | -- | $467,500 +10% |
| 2012 | -- | $425,000 +23.8% |
| 2011 | -- | $343,400 -15% |
| 2010 | -- | $404,000 |
| 2009 | -- | $404,000 -10.1% |
| 2008 | -- | $449,600 -24.7% |
| 2007 | -- | $597,312 +2% |
| 2006 | -- | $585,600 |
Find assessor info on the county website
Neighborhood: 93611
Nearby homes
- $620,7003 bd2 ba2.5k sqft2871 Indianapolis Ave, Clovis, CA 93611Off Market
- $754,0054 bd3 ba2.5k sqft2840 Norwich Ave, Clovis, CA 93611Sold
- $810,1004 bd2 ba3.6k sqft2853 Hornet Ave, Clovis, CA 93611Off Market
- $832,0004 bd3 ba3.4k sqft2820 Norwich Ave, Clovis, CA 93611Off Market
- $775,1004 bd3 ba3.3k sqft2884 Indianapolis Ave, Clovis, CA 93611Off Market
- $628,6004 bd2 ba2.5k sqft2863 Hornet Ave, Clovis, CA 93611Off Market
- $773,6004 bd2 ba3.3k sqft2851 Indianapolis Ave, Clovis, CA 93611Off Market
- $778,5004 bd2 ba3.4k sqft2874 Indianapolis Ave, Clovis, CA 93611Off Market
Nearby schools
GreatSchools rating
- 8/10Freedom Elementary SchoolGrades: K-6Distance: 0.2 mi
- 8/10Reyburn Intermediate SchoolGrades: 7-8Distance: 0.8 mi
- 8/10Clovis East High SchoolGrades: 9-12Distance: 1 mi
Schools provided by the listing agent
- Elementary: Freedom
- Middle: Reyburn
- High: Clovis East
Source: Fresno MLS. This data may not be complete. We recommend contacting the local school district to confirm school assignments for this home.
Get a cash offer in 3 minutes
Find out how much your home could sell for in as little as 3 minutes with a no-obligation cash offer.
Estimated market value
$895,400
Get a cash offer in 3 minutes
Find out how much your home could sell for in as little as 3 minutes with a no-obligation cash offer.
Estimated market value
$895,400
- California
- Fresno County
- Clovis
- 93611
- 2881 Indianapolis Ave
Nearby cities
Nearby zip codes
Other Clovis Topics
