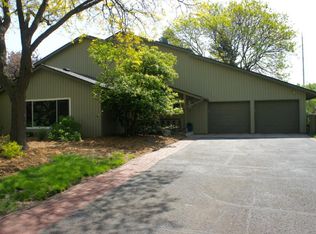
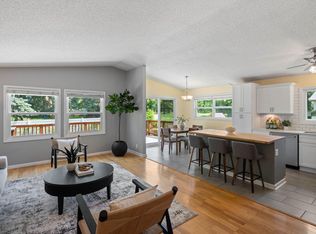
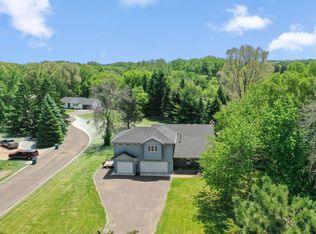
Nestled in a serene Roseville neighborhood, this wonderful home offers a cozy living area anchored by a charming fireplace—perfect for relaxing evenings. The updated kitchen and flooring add modern comfort, complemented by a whole-house water filtration system for enhanced living quality. Recent upgrades in 2023 include a new AC, furnace, and water heater, plus brand-new front and back doors installed in April 2026. Outside, the backyard is a private oasis featuring pavers and a firepit surrounded by mature trees, ideal for gatherings or quiet moments. Enjoy the added benefit of deeded lake access, and wonderful dock on Lake Owasso, all within close proximity to parks and schools while maintaining a peaceful ambiance.
Active
Price cut: $20K (6/12)
$529,000
2881 Kent St, Roseville, MN 55113
5beds
3,168sqft
Single Family
Built in 1977
0.27 Acres Lot
$525,700 Zestimate®
$167/sqft
$17/mo HOA
What's special
- 40 days |
- 1,398 |
- 64 |
Zillow last checked:
Listing updated:
Listed by:
Brian S Sajadi 952-529-1797,
RE/MAX Results
Source: NorthstarMLS as distributed by MLS GRID,MLS#: 7048664
Loading...
Facts & features
Interior
Bedrooms & bathrooms
- Bedrooms: 5
- Bathrooms: 4
- Full bathrooms: 2
- 3/4 bathrooms: 1
- 1/4 bathrooms: 1
Bedroom
- Level: Upper
- Area: 154 Square Feet
- Dimensions: 14x11
Bedroom 2
- Level: Upper
- Area: 130 Square Feet
- Dimensions: 13x10
Bedroom 3
- Level: Upper
- Area: 132 Square Feet
- Dimensions: 12x11
Bedroom 4
- Level: Upper
- Area: 90 Square Feet
- Dimensions: 10x9
Bedroom 5
- Level: Lower
- Area: 100 Square Feet
- Dimensions: 10x10
Dining room
- Level: Main
- Area: 132 Square Feet
- Dimensions: 12x11
Family room
- Level: Main
- Area: 195 Square Feet
- Dimensions: 15x13
Family room
- Level: Lower
- Area: 252 Square Feet
- Dimensions: 21x12
Informal dining room
- Level: Lower
- Area: 81 Square Feet
- Dimensions: 9x9
Kitchen
- Level: Main
- Area: 143 Square Feet
- Dimensions: 13x11
Laundry
- Level: Main
- Area: 170 Square Feet
- Dimensions: 17x10
Living room
- Level: Main
- Area: 312 Square Feet
- Dimensions: 24x13
Recreation room
- Level: Lower
- Area: 210 Square Feet
- Dimensions: 15x14
Other
- Level: Main
- Area: 221 Square Feet
- Dimensions: 17x13
Heating
- Forced Air
Cooling
- Central Air
Appliances
- Included: Dishwasher, Disposal, Dryer, Exhaust Fan, Microwave, Range, Refrigerator, Washer
- Laundry: In Basement
Features
- Basement: Drain Tiled,Finished,Full
- Number of fireplaces: 1
- Fireplace features: Brick, Family Room, Gas
Interior area
- Total structure area: 3,168
- Total interior livable area: 3,168 sqft
- Finished area above ground: 2,304
- Finished area below ground: 864
Video & virtual tour
Property
Parking
- Total spaces: 2
- Parking features: Attached, Carport, Asphalt, Garage Door Opener, Insulated Garage
- Attached garage spaces: 2
- Has carport: Yes
- Has uncovered spaces: Yes
- Details: Garage Dimensions (24x24)
Accessibility
- Accessibility features: None
Features
- Levels: Two
- Stories: 2
- Patio & porch: Patio, Porch
- Has view: Yes
- View description: West
- Waterfront features: Association Access, Deeded Access, Shared
Lot
- Size: 0.27 Acres
- Dimensions: 97 x 130
- Features: Near Public Transit, Tree Coverage - Light
Details
- Foundation area: 1441
- Parcel number: 012923230036
- Zoning description: Residential-Single Family
Construction
Type & style
- Home type: SingleFamily
- Property subtype: Single Family
Materials
- Roof: Asphalt
Condition
- New construction: No
- Year built: 1977
Utilities & green energy
- Gas: Natural Gas
- Sewer: City Sewer/Connected
- Water: City Water/Connected
Community & HOA
Community
- Subdivision: Swanson Shores
HOA
- Has HOA: Yes
- Services included: Dock
- HOA fee: $200 annually
- HOA name: Swanson Shores
- HOA phone: 651-238-8003
Location
- Region: Roseville
Financial & listing details
- Price per square foot: $167/sqft
- Tax assessed value: $548,000
- Annual tax amount: $8,938
- Date on market: 5/27/2026
- Cumulative days on market: 22 days
- Road surface type: Paved
Estimated market value
$525,700
$499,000 - $552,000
$3,792/mo
Price history
| Date | Event | Price |
|---|---|---|
| 6/12/2026 | Price change | $529,000-3.6%$167/sqft |
Source:  NorthstarMLS as distributed by MLS GRID #7048664 Report a problem NorthstarMLS as distributed by MLS GRID #7048664 Report a problem | ||
| 4/23/2026 | Price change | $549,000+32.3%$173/sqft |
Source: NorthstarMLS as distributed by MLS GRID #7048664 Report a problem | ||
| 6/28/2019 | Price change | $415,000-4.6%$131/sqft |
Source: RE/MAX Results #5255104 Report a problem | ||
| 6/12/2019 | Price change | $434,900-3.3%$137/sqft |
Source: RE/MAX Results #5255104 Report a problem | ||
| 5/27/2019 | Price change | $449,900-4.3%$142/sqft |
Source: RE/MAX Results #5255104 Report a problem | ||
| 5/17/2019 | Listed for sale | $469,900+36.2%$148/sqft |
Source: RE/MAX Results #5209173 Report a problem | ||
| 11/19/2018 | Sold | $345,000-1.4%$109/sqft |
Source: NorthstarMLS as distributed by MLS GRID #4992541 Report a problem | ||
| 9/14/2018 | Price change | $349,900-2.8%$110/sqft |
Source: B B Auction & Realty, Inc. #4992541 Report a problem | ||
| 8/27/2018 | Price change | $359,900-5.3%$114/sqft |
Source: B B Auction & Realty, Inc. #4992541 Report a problem | ||
| 5/23/2018 | Price change | $379,900-5%$120/sqft |
Source: B B Auction & Realty, Inc. #4946471 Report a problem | ||
| 5/2/2018 | Listed for sale | $399,900+14.6%$126/sqft |
Source: B B Auction & Realty, Inc. #4946471 Report a problem | ||
| 10/31/2017 | Listing removed | $349,000$110/sqft |
Source: North Suburban #4860033 Report a problem | ||
| 8/29/2017 | Price change | $349,000-12.5%$110/sqft |
Source: North Suburban #4860033 Report a problem | ||
| 8/1/2017 | Listed for sale | $399,000$126/sqft |
Source: North Suburban #4860033 Report a problem | ||
Public tax history
| Year | Property taxes | Tax assessment |
|---|---|---|
| 2025 | $7,572 +5.7% | $548,000 +7.9% |
| 2024 | $7,162 +12.5% | $507,700 +0.5% |
| 2023 | $6,368 +24.4% | $505,100 +9.6% |
| 2022 | $5,120 +4.5% | $460,700 +34.2% |
| 2021 | $4,900 -7.5% | $343,300 -2% |
| 2020 | $5,298 -6.7% | $350,300 -5.4% |
| 2019 | $5,680 | $370,300 |
| 2018 | $5,680 | $370,300 +3.3% |
| 2017 | $5,680 | $358,500 |
| 2016 | $5,680 +11.6% | -- |
| 2015 | $5,088 +5.7% | $337,800 |
| 2014 | $4,814 +0.2% | -- |
| 2013 | $4,806 +11.3% | -- |
| 2012 | $4,320 +10.5% | -- |
| 2011 | $3,910 | -- |
| 2010 | -- | -- |
| 2009 | $3,706 -7.3% | -- |
| 2008 | $4,000 -3.9% | -- |
| 2007 | $4,162 +12.5% | -- |
| 2006 | $3,700 +12.8% | -- |
| 2005 | $3,280 +11% | -- |
| 2004 | $2,954 +19% | -- |
| 2003 | $2,482 +12.4% | -- |
| 2002 | $2,208 -28.5% | -- |
| 2001 | $3,090 -3.8% | -- |
| 2000 | $3,211 | -- |
Find assessor info on the county website
Monthly payment
Est. payment$--/mo
Payment breakdown
Explore the cost of this home by adjusting the details. Changes won't be saved.All calculations are estimates and provided by Zillow, Inc. for informational purposes only. Actual amounts may vary.
HOA fees may include property taxes on listings classified as Co-Ops. Contact the listing agent and/or owner for fee details.
Mortgage interest rates are dependent on a number of factors, including credit score, down payment, and repayment length. Interest rate data provided by Zillow Group Marketplace, Inc. as of 1/1/1970 from various mortgage lenders with which we have lead or other similar arrangements; the Estimated Payment is an average of those rates.
See how much you could borrow to make a competitive offer.
Climate risks
Neighborhood: 55113
Nearby schools
GreatSchools rating
- 7/10Williams Elementary SchoolGrades: K-6Distance: 0.9 mi
- NAMiddle School Area Learning CenterGrades: 7-8Distance: 1.6 mi
- 6/10Roseville Area Senior High SchoolGrades: 9-12Distance: 1.7 mi
A local agent can set up tours, give advice and negotiate with sellers.



- Minnesota
- Ramsey County
- Roseville
- 55113
- 2881 Kent St
Nearby cities
Nearby zip codes
Other Roseville Topics
