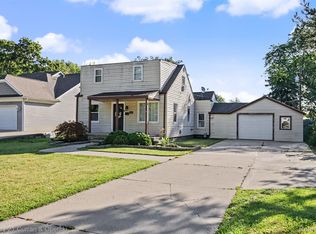
Welcome to one of Trenton's charming 3-bedroom brick ranches featuring a nice covered porch and low maintenance backyard. Kitchen has been nicely updated with new cabinetry and stainless steel appliances that are all staying! Large picture window provides loads of natural light in the living room and there's a gas fireplace to add coziness. 3 bedrooms upstairs all with beautiful wood floors and an attic fan helps keep them all cool on days you don't want to use the a/c. The finished basement offers additional living space with an egress window, 8 x 13 bedroom with closet, fireplace, plus a half bath and bar area. Enjoy the added convenience of an enclosed porch area off garage. Brand-new roof provides peace of mind. A great opportunity to own a well-maintained home with flexible living space and desirable updates. Close to ice rink, community pool, schools, libraries, shopping and restaurants. BATVAI, buyer to assume city repairs
For sale
Price cut: $10K (9/17)
$250,000
2881 Maxwell St, Trenton, MI 48183
3beds
2,052sqft
Single Family Residence
Built in 1956
6,098 Square Feet Lot
$247,900 Zestimate®
$122/sqft
$-- HOA
What's special
- 17 days
- 751
- 48
Zillow last checked:
Listing updated:
Listed by:
Kellie Picciuto 734-675-7500,
Real Estate One-Trenton 734-675-7500
Source: Realcomp II,MLS#: 20261071161
Facts & features
Interior
Bedrooms & bathrooms
- Bedrooms: 3
- Bathrooms: 2
- Full bathrooms: 1
- 1/2 bathrooms: 1
Bedroom
- Level: Entry
- Area: 110
- Dimensions: 10 X 11
Bedroom
- Level: Entry
- Area: 132
- Dimensions: 12 X 11
Bedroom
- Level: Entry
- Area: 110
- Dimensions: 10 X 11
Other
- Level: Entry
- Area: 48
- Dimensions: 6 X 8
Other
- Level: Basement
- Length: 6
Dining room
- Level: Entry
- Area: 91
- Dimensions: 7 X 13
Kitchen
- Level: Entry
- Area: 110
- Dimensions: 10 X 11
Living room
- Level: Entry
- Area: 169
- Dimensions: 13 X 13
Heating
- Forced Air, Natural Gas
Cooling
- Attic Fan, Central Air
Appliances
- Included: Dishwasher, Disposal, Dryer, Free Standing Gas Oven, Free Standing Gas Range, Free Standing Refrigerator, Microwave, Washer
Features
- Basement: Finished,Full
- Has fireplace: Yes
- Fireplace features: Gas, Living Room
Interior area
- Total interior livable area: 2,052 sqft
- Finished area above ground: 1,026
- Finished area below ground: 1,026
Property
Parking
- Total spaces: 2.5
- Parking features: Twoand Half Car Garage, Detached, Electricityin Garage, Garage Door Opener
- Garage spaces: 2.5
Features
- Levels: One
- Stories: 1
- Entry location: GroundLevelwSteps
- Pool features: None
Lot
- Size: 6,098 Square Feet
- Dimensions: 70 x 99
Details
- Parcel number: 54017020066000
- Special conditions: Short Sale No,Standard
Construction
Type & style
- Home type: SingleFamily
- Architectural style: Ranch
- Property subtype: Single Family Residence
Materials
- Brick
- Foundation: Basement, Poured
- Roof: Asphalt
Condition
- New construction: No
- Year built: 1956
Utilities & green energy
- Sewer: Public Sewer
- Water: Public
Community & HOA
Community
- Subdivision: STRATFORD VILLAGE SUB
HOA
- Has HOA: No
Location
- Region: Trenton
Financial & listing details
- Price per square foot: $122/sqft
- Tax assessed value: $69,390
- Annual tax amount: $4,149
- Date on market: 9/10/2026
- Cumulative days on market: 17 days
- Listing agreement: Exclusive Right To Sell
- Listing terms: Cash,Conventional
Estimated market value
$247,900
$236,000 - $260,000
$2,117/mo
Price history
| Date | Event | Price |
|---|---|---|
| 9/17/2026 | Price change | $250,000-3.8%$122/sqft |
Source:  Realcomp II #20261071161 Report a problem Realcomp II #20261071161 Report a problem | ||
| 9/10/2026 | Listed for sale | $260,000$127/sqft |
Source: Realcomp II #20261071161 Report a problem | ||
Public tax history
| Year | Property taxes | Tax assessment |
|---|---|---|
| 2025 | -- | $102,300 +12.2% |
| 2024 | -- | $91,200 +10.5% |
| 2023 | -- | $82,500 +6.5% |
| 2022 | -- | $77,500 +3.3% |
| 2021 | -- | $75,000 |
| 2020 | $3,385 +12.7% | $75,000 +5.9% |
| 2019 | $3,003 | $70,800 +5.5% |
| 2018 | $3,003 | $67,100 +2.3% |
| 2017 | -- | $65,600 +2.5% |
| 2016 | $2,736 | $64,000 +8.5% |
| 2015 | $2,736 -46.3% | $59,000 +11.5% |
| 2013 | $5,100 +86.4% | $52,900 +4.5% |
| 2012 | $2,736 | $50,600 -14.8% |
| 2010 | -- | $59,400 -12.5% |
| 2009 | -- | $67,900 -9.2% |
| 2008 | -- | $74,800 +0.7% |
| 2007 | -- | $74,300 -1.6% |
| 2003 | -- | $75,500 +50.8% |
| 2001 | -- | $50,077 +3.2% |
| 2000 | $2,034 | $48,525 |
Find assessor info on the county website
Monthly payment
Est. payment
Payment breakdown
Explore the cost of this home by adjusting the details. Changes won't be saved.Climate risks
Neighborhood: 48183
Similar homes
- $239,9993 bd2 ba1k sqft3131 Lafayette Dr, Trenton, MI 48183For Sale
 MLS ID #20261073919, Timothy Hillmer, Century 21 Curran & Oberski. Realcomp II
 - $--3 bd2 ba1k sqft3734 S Longmeadow Rd, Trenton, MI 48183AuctionServiceLink Auction
- $235,0003 bd2 ba1.9k sqft2908 Norwood Dr, Trenton, MI 48183For Sale
 MLS ID #20261068126, Michael Perna, EXP Realty The Perna Team. Realcomp II
 - $249,9003 bd2 ba2.2k sqft3458 Norwood Dr, Trenton, MI 48183For Sale
 MLS ID #20261058760, Jeff Glover, KW Professionals. Realcomp II
 - $237,0003 bd2 ba1.9k sqft2950 Edsel St, Trenton, MI 48183For SaleMLS ID #20261070955, Michael Perna, EXP Realty The Perna Team. Realcomp II
- $250,0003 bd2 ba2k sqft1952 Lakeview St, Trenton, MI 48183For SaleMLS ID #20261065732, Laura Mitchell, @properties Christie's Int'l R.E. Royal Oak. Realcomp II
- $279,9003 bd2 ba2k sqft3311 Blaine St, Trenton, MI 48183For SaleMLS ID #20261069376, Jeffrey A Daniel, Real Estate Unlimited, Inc. Realcomp II
- $265,0003 bd2 ba1.3k sqft2565 Norwood Rd, Trenton, MI 48183For SaleMLS ID #20261069044, Lori Goldman, Berkshire Hathaway HomeServices Kee Realty Bham. Realcomp II
- $245,0004 bd2 ba1.5k sqft3811 Syckelmoore St, Trenton, MI 48183For SaleMLS ID #20261065775, Mario Santos, Premiere Realty Group LLC. Realcomp II
- $259,9954 bd2 ba1.5k sqft2234 Grange Rd, Trenton, MI 48183For SaleMLS ID #20261064145, James Potter, EXP Realty Main. Realcomp II
- $238,5003 bd2 ba1.7k sqft2910 Parkwood St, Trenton, MI 48183For Sale
 MLS ID #26037576, Jennifer Buhl, Grapevine RealEstate Group LLC. MichRIC
 - $269,9003 bd2 ba1.9k sqft2470 Pinetree Dr, Trenton, MI 48183For SaleMLS ID #20261045155, Connie Tiberia, Coldwell Banker Town & Country. Realcomp II
- $270,0003 bd2 ba1k sqft3310 Birchwood St, Trenton, MI 48183For SaleMLS ID #26047476, Jennifer Gross, Key Realty One LLC. MichRIC
- $275,0003 bd1 ba2.2k sqft2732 Webster St, Trenton, MI 48183For SaleMLS ID #20261070778, Rimi Hirmiz, Community Choice Realty Inc. Realcomp II
- $214,9003 bd1 ba1.6k sqft2460 Longmeadow Dr, Trenton, MI 48183For SaleMLS ID #20261068769, James C Enright, JC Enright Realty LLC. Realcomp II
- $249,9004 bd2 ba1.5k sqft1861 Grange Rd, Trenton, MI 48183For SaleMLS ID #20261053279, Hussein Berry, Nova Realty Group. Realcomp II
- $259,0003 bd2 ba1.9k sqft25839 Fairgrove St, Woodhaven, MI 48183For SaleMLS ID #20261068990, Carolena Reed, Premiere Realty Group LLC. Realcomp II
- $234,8003 bd2 ba1.8k sqft3900 Norwood Dr, Trenton, MI 48183For SaleMLS ID #20261035769, Alan Stalter, Benjamin Management Group, Inc. Realcomp II
- $275,0003 bd2 ba1.2k sqft20110 Red Cedar Dr, Brownstown, MI 48183For SaleMLS ID #20261077261, Fadi D Zarka, ERA Prime Real Estate Group South. Realcomp II
- $269,9003 bd1 ba1.1k sqft2955 Bridge St, Trenton, MI 48183For Sale
 MLS ID #50213777, Nick Butman, Help U Sell Metro Detroit. MiRealSource
