Absolutely gorgeous 3rd floor unit , North facing overlooking the quiet courtyard. This interior unit offers 1383 square feet of living space , bamboo flooring , custom built-ins , gourmet chefs kitchen with wood stained cabinetry , slab granite counters , glass tiled backsplash , new stainless steel appliances , breakfast bar with custom platform, and new washer /dryer. Formal dining area and living room with gas fireplace . Plantation shutters, retractable screens to patio in living room. Two spacious bedrooms with high ceilings . French doors to private patio. Two marble and stone surfaced bathrooms . Primary bathroom with stall shower, double sinks, and separate soaking tub. Walk-in closet . Beautiful courtyard views . The Association includes , pool, spa, gym, clubhouse, courtyards with sitting areas, mature landscaping, outdoor fireplaces , lobby's area for sitting and reading a book or entertaining guests. Elevators for easy access to all units, parking garage, and outdoor entertaining spaces. Underground secured and gated parking with 2 spaces . Fenced in storage closet directly in front of assigned parking space . Extra guest parking on the perimeter of the development. Close to shopping , downtown Willow Glen and downtown Campbell . Easy commute to all major freeways
Sold for $1,059,000
$1,059,000
2881 Meridian Ave Unit 359, San Jose, CA 95124
2beds
1,383sqft
Condominium, Residential
Built in 2007
-- sqft lot
$1,027,600 Zestimate®
$766/sqft
$3,753 Estimated rent
Home value
$1,027,600
$935,000 - $1.13M
$3,753/mo
Zestimate® history
Owner options
List your home for rent
$3,753/mo
Rent Zestimate®
Find your next renter with Zillow Rental Manager. Plus, with online applications, you can quickly screen prospective tenants – for free.
$3,753/mo
Rent Zestimate®
Refinance and save
$7,515/mo
Est. payment
Refinancing to a lower rate could help reduce your monthly payments and save thousands over the life of the loan.
$7,515/mo
Est. payment
Explore your selling options
Work with a Zillow partner agent
Leverage their expertise and Zillow's premium Showcase listings to get your home seen by more buyers.
Get startedList with your own agent
Get your home in front of millions of buyers by listing it on Zillow.
Learn how to do itSell it yourself
Take full control of how buyers see your home on Zillow by listing For Sale by Owner (FSBO).
List your homeWhat's special
Mature landscapingBeautiful courtyard viewsCourtyards with sitting areasBamboo flooringSeparate soaking tubSlab granite countersOutdoor entertaining spaces
Zillow last checked:
Listing updated:
Listed by:
William Lister 01179611 408-892-9300,
Coldwell Banker Realty 408-355-1500
Bought with:
Joseph Johnson, 00608495
Corcoran Icon Properties
Source: MLSListings Inc,MLS#: ML82000800
Facts & features
Interior
Bedrooms & bathrooms
- Bedrooms: 2
- Bathrooms: 2
- Full bathrooms: 2
Bedroom
- Features: PrimarySuiteRetreat, WalkinCloset
Bathroom
- Features: DoubleSinks, Marble, ShoweroverTub1, SolidSurface, StallShower, Stone, Tile, TubinPrimaryBedroom, OversizedTub
Dining room
- Features: BreakfastBar, DiningL
Family room
- Features: NoFamilyRoom
Kitchen
- Features: Countertop_Granite, ExhaustFan
Heating
- Central Forced Air Gas, Forced Air
Cooling
- Ceiling Fan(s), Central Air
Appliances
- Included: Dishwasher, Exhaust Fan, Disposal, Microwave, Electric Oven, Self Cleaning Oven, Built In Gas Oven/Range, Refrigerator, Washer/Dryer
- Laundry: Inside
Features
- High Ceilings, Walk-In Closet(s)
- Flooring: Carpet, Hardwood, Stone, Tile
- Number of fireplaces: 1
- Fireplace features: Gas, Living Room
Interior area
- Total structure area: 1,383
- Total interior livable area: 1,383 sqft
Property
Parking
- Total spaces: 2
- Parking features: Common, Electric Gate, Guest
- Garage spaces: 2
Accessibility
- Accessibility features: Elevator/Lift
Features
- Stories: 1
- Patio & porch: Balcony/Patio
- Exterior features: Courtyard
- Pool features: Community
- Has view: Yes
- View description: Garden/Greenbelt
Details
- Parcel number: 44251086
- Zoning: C1H
- Special conditions: Standard
Construction
Type & style
- Home type: Condo
- Architectural style: Mediterranean
- Property subtype: Condominium, Residential
Materials
- Foundation: Concrete Perimeter and Slab
- Roof: Tile
Condition
- New construction: No
- Year built: 2007
Utilities & green energy
- Gas: PublicUtilities
- Sewer: Public Sewer
- Water: Public
- Utilities for property: Public Utilities, Water Public
Community & HOA
HOA
- Has HOA: Yes
- Amenities included: Club House, Community Pool, Community Security Gate, Elevator, Gym Exercise Facility
- Services included: Sewer
- HOA fee: $677 monthly
Location
- Region: San Jose
Financial & listing details
- Price per square foot: $766/sqft
- Tax assessed value: $962,280
- Annual tax amount: $12,224
- Date on market: 4/5/2025
- Listing agreement: ExclusiveRightToSell
- Listing terms: CashorConventionalLoan
Price history
| Date | Event | Price |
|---|---|---|
| 5/20/2025 | Sold | $1,059,000$766/sqft |
Source:  MLSListings Inc #ML82000800 Report a problem MLSListings Inc #ML82000800 Report a problem | ||
| 4/29/2025 | Pending sale | $1,059,000$766/sqft |
Source: MLSListings Inc #ML82000800 Report a problem | ||
| 4/19/2025 | Contingent | $1,059,000$766/sqft |
Source: MLSListings Inc #ML82000800 Report a problem | ||
| 4/6/2025 | Listed for sale | $1,059,000+19.1%$766/sqft |
Source: MLSListings Inc #ML82000800 Report a problem | ||
| 4/23/2021 | Sold | $889,000$643/sqft |
Source:  MLSListings Inc #ML81834617 Report a problem MLSListings Inc #ML81834617 Report a problem | ||
| 3/18/2021 | Listed for sale | $889,000+77.4%$643/sqft |
Source: MLSListings Inc #ML81834617 Report a problem | ||
| 8/14/2009 | Sold | $501,000$362/sqft |
Source: Public Record Report a problem | ||
Public tax history
| Year | Property taxes | Tax assessment |
|---|---|---|
| 2025 | $12,224 +6.4% | $962,280 +2% |
| 2024 | $11,488 +1.7% | $943,412 +2% |
| 2023 | $11,294 +1.4% | $924,914 +2% |
| 2022 | $11,134 +47.9% | $906,780 +51.9% |
| 2021 | $7,526 +1.7% | $597,085 +1% |
| 2020 | $7,400 | $590,964 +2% |
| 2019 | $7,400 +2.8% | $579,377 +2% |
| 2018 | $7,200 | $568,017 +2% |
| 2017 | $7,200 +0.7% | $556,880 +2% |
| 2016 | $7,147 +2.8% | $545,962 +1.5% |
| 2015 | $6,952 +1.4% | $537,762 +2% |
| 2014 | $6,853 | $527,229 +1.6% |
| 2013 | -- | $519,000 +6.8% |
| 2012 | -- | $486,000 +8.7% |
| 2011 | -- | $447,000 -7.6% |
| 2010 | -- | $484,000 +256.6% |
| 2009 | -- | $135,742 |
Find assessor info on the county website
Neighborhood: Willow Glen
Nearby homes
- $937,3002 bd2 ba1.5k sqft2881 Meridian Ave UNIT 356, San Jose, CA 95124Off Market
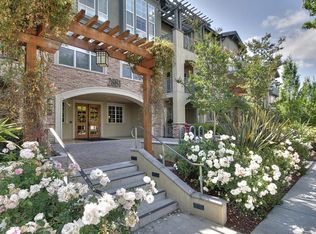
- $861,9002 bd2 ba1.3k sqft2881 Meridian Ave UNIT 159, San Jose, CA 95124Off Market
- $930,5002 bd2 ba1.6k sqft2881 Meridian Ave UNIT 203, San Jose, CA 95124Off Market
- $872,2002 bd2 ba1.3k sqft2881 Meridian Ave UNIT 209, San Jose, CA 95124Off Market
- $900,1002 bd2 ba1.3k sqft2881 Meridian Ave UNIT 317, San Jose, CA 95124Off Market
- $954,2002 bd2 ba1.6k sqft2881 Meridian Ave UNIT 127, San Jose, CA 95124Off Market
- $612,6001 bd1 ba971 sqft2881 Meridian Ave UNIT 129, San Jose, CA 95124Off Market
- $895,2002 bd2 ba1.3k sqft2881 Meridian Ave UNIT 134, San Jose, CA 95124Off Market
- $797,2002 bd2 ba1.3k sqft2881 Meridian Ave UNIT 228, San Jose, CA 95124Off Market
Nearby schools
GreatSchools rating
- 7/10Schallenberger Elementary SchoolGrades: K-5Distance: 1.2 mi
- 5/10Willow Glen Middle SchoolGrades: 6-8Distance: 1.4 mi
- 8/10Willow Glen High SchoolGrades: 9-12Distance: 1.4 mi
Schools provided by the listing agent
- Elementary: SchallenbergerElementary
- Middle: WillowGlenMiddle
- High: WillowGlenHigh
- District: SanJoseUnified
Source: MLSListings Inc. This data may not be complete. We recommend contacting the local school district to confirm school assignments for this home.
Get a cash offer in 3 minutes
Find out how much your home could sell for in as little as 3 minutes with a no-obligation cash offer.
Estimated market value
$1,027,600
Get a cash offer in 3 minutes
Find out how much your home could sell for in as little as 3 minutes with a no-obligation cash offer.
Estimated market value
$1,027,600
- California
- Santa Clara County
- San Jose
- 95124
- Willow Glen
- 2881 Meridian Ave Unit 359
Nearby cities
Nearby neighborhoods
Nearby zip codes
Other San Jose Topics
