Lakefront Elegance with Sunset Views | Upgraded Home Near Lake Nona & Medical City Welcome to 2881 Mosshire Circle — a beautifully upgraded lakefront residence that perfectly combines serene living with unbeatable convenience. Set on a tranquil waterfront lot, this home offers panoramic lake views, unforgettable sunsets, and daily encounters with nature — all from the comfort of your own backyard. Step inside to discover a meticulously maintained interior featuring a modern open floor plan designed for both comfort and style. The home is loaded with thoughtful upgrades, including: A built-in surround sound system throughout the home A brand-new dishwasher A custom walk-in pantry Two built-in closets for added organization Custom blinds on every window for privacy and elegance Multiple areas enhanced with pavers, ideal for outdoor entertaining, A garage outfitted with organizational racks for optimized storage. Whether you’re hosting guests or enjoying a quiet evening, this home has the perfect setting for any occasion. Located just minutes from Lake Nona, Medical City, premier shopping and dining, top-rated schools, and major highways including FL-417 and the Florida Turnpike, you’ll enjoy seamless access to everything Central Florida has to show — all while living in a peaceful lakefront community. This is more than a home — it’s a lifestyle. Don’t miss this rare opportunity. Schedule your private showing today and experience lakeside living at its finest.
Sold for $399,900
$399,900
2881 Mosshire Cir, Saint Cloud, FL 34772
4beds
1,983sqft
Single Family Residence
Built in 2019
5,663 Square Feet Lot
$386,700 Zestimate®
$202/sqft
$2,462 Estimated rent
Home value
$386,700
$348,000 - $429,000
$2,462/mo
Zestimate® history
Owner options
List your home for rent
$2,462/mo
Rent Zestimate®
Find your next renter with Zillow Rental Manager. Plus, with online applications, you can quickly screen prospective tenants – for free.
$2,462/mo
Rent Zestimate®
Refinance and save
$2,689/mo
Est. payment
Refinancing to a lower rate could help reduce your monthly payments and save thousands over the life of the loan.
$2,689/mo
Est. payment
Explore your selling options
Work with a Zillow partner agent
Leverage their expertise and Zillow's premium Showcase listings to get your home seen by more buyers.
Get startedList with your own agent
Get your home in front of millions of buyers by listing it on Zillow.
Learn how to do itSell it yourself
Take full control of how buyers see your home on Zillow by listing For Sale by Owner (FSBO).
List your homeWhat's special
Zillow last checked:
Listing updated:
Listed by:
David Martinez 407-558-8745,
ELITE REALTY AGENCY LLC 407-574-3962
Bought with:
Amy Miller, 3201474
ALL REAL ESTATE & INVESTMENTS
Laura Rosario, 3535738
ALL REAL ESTATE & INVESTMENTS
Source: Stellar MLS,MLS#: O6326627 Originating MLS: Orlando Regional
Originating MLS: Orlando Regional
Facts & features
Interior
Bedrooms & bathrooms
- Bedrooms: 4
- Bathrooms: 2
- Full bathrooms: 2
Primary bedroom
- Features: Walk-In Closet(s)
- Level: First
- Area: 240 Square Feet
- Dimensions: 15x16
Bedroom 2
- Features: Built-in Closet
- Level: First
- Area: 110 Square Feet
- Dimensions: 10x11
Bedroom 3
- Features: Built-in Closet
- Level: First
- Area: 120 Square Feet
- Dimensions: 10x12
Primary bathroom
- Features: Built-in Closet
- Level: First
- Area: 100 Square Feet
- Dimensions: 10x10
Bathroom 2
- Features: Built-in Closet
- Level: First
- Area: 45 Square Feet
- Dimensions: 9x5
Bathroom 4
- Level: First
- Area: 132 Square Feet
- Dimensions: 11x12
Balcony porch lanai
- Features: No Closet
- Level: First
- Area: 110 Square Feet
- Dimensions: 10x11
Dining room
- Features: No Closet
- Level: First
- Area: 132 Square Feet
- Dimensions: 12x11
Kitchen
- Features: Built-in Closet
- Level: First
- Area: 135 Square Feet
- Dimensions: 15x9
Laundry
- Features: Storage Closet
- Level: First
- Area: 54 Square Feet
- Dimensions: 6x9
Living room
- Features: No Closet
- Level: First
- Area: 552 Square Feet
- Dimensions: 24x23
Heating
- Central
Cooling
- Central Air
Appliances
- Included: Dishwasher, Dryer, Electric Water Heater, Microwave, Refrigerator, Washer
- Laundry: Electric Dryer Hookup, Laundry Room, Washer Hookup
Features
- Ceiling Fan(s), Open Floorplan, Primary Bedroom Main Floor, Thermostat
- Flooring: Tile
- Doors: Sliding Doors
- Has fireplace: No
Interior area
- Total structure area: 2,474
- Total interior livable area: 1,983 sqft
Property
Parking
- Total spaces: 2
- Parking features: Garage - Attached
- Attached garage spaces: 2
Features
- Levels: One
- Stories: 1
- Exterior features: Garden, Rain Gutters, Sidewalk
Lot
- Size: 5,663 Square Feet
Details
- Parcel number: 192631016200015410
- Zoning: X
- Special conditions: None
Construction
Type & style
- Home type: SingleFamily
- Property subtype: Single Family Residence
Materials
- Block
- Foundation: Concrete Perimeter
- Roof: Shingle
Condition
- New construction: No
- Year built: 2019
Utilities & green energy
- Sewer: Public Sewer
- Water: Public
- Utilities for property: BB/HS Internet Available, Cable Available, Electricity Available, Water Available
Community & HOA
Community
- Pet fee: $0 monthly
- Subdivision: GRAMERCY FARMS PH 5
HOA
- Has HOA: Yes
- HOA fee: $8 monthly
- HOA name: Rizzetta & Company, Inc
- HOA phone: 813-933-5571
- Second HOA name: Gramercy Farms Master Association
Location
- Region: Saint Cloud
Financial & listing details
- Price per square foot: $202/sqft
- Tax assessed value: $343,500
- Annual tax amount: $5,618
- Date on market: 7/12/2025
- Cumulative days on market: 42 days
- Listing terms: Cash,Conventional,FHA,VA Loan
- Ownership: Fee Simple
- Total actual rent: 0
- Electric utility on property: Yes
- Road surface type: Paved
Price history
| Date | Event | Price |
|---|---|---|
| 9/8/2025 | Sold | $399,900$202/sqft |
Source:  Stellar MLS #O6326627 Report a problem Stellar MLS #O6326627 Report a problem | ||
| 8/26/2025 | Pending sale | $399,900$202/sqft |
Source: Stellar MLS #O6326627 Report a problem | ||
| 8/4/2025 | Price change | $399,900-3.6%$202/sqft |
Source: Stellar MLS #O6326627 Report a problem | ||
| 7/13/2025 | Listed for sale | $415,000+49%$209/sqft |
Source: Stellar MLS #O6326627 Report a problem | ||
| 2/20/2019 | Sold | $278,549$140/sqft |
Source: Public Record Report a problem | ||
Public tax history
| Year | Property taxes | Tax assessment |
|---|---|---|
| 2025 | $5,926 +5.5% | $343,500 +0.4% |
| 2024 | $5,618 +2.6% | $342,200 -1% |
| 2023 | $5,478 +2.4% | $345,500 +16% |
| 2022 | $5,349 +6% | $297,800 +25.4% |
| 2021 | $5,043 -12.5% | $237,500 +2.1% |
| 2020 | $5,763 +164.4% | $232,700 +438.7% |
| 2019 | $2,180 | $43,200 +440% |
| 2018 | $2,180 | $8,000 |
Find assessor info on the county website
Neighborhood: 34772
Nearby homes
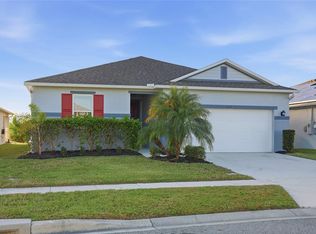
- $366,0004 bd2 ba1.6k sqft2879 Mosshire Cir, Saint Cloud, FL 34772Sold
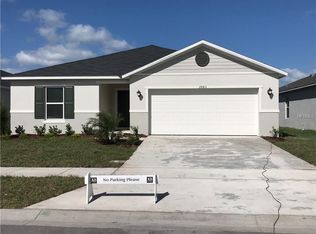
- $376,4004 bd2 ba1.9k sqft2883 Mosshire Cir, Saint Cloud, FL 34772Off Market
- $363,7004 bd2 ba1.6k sqft2877 Mosshire Cir, Saint Cloud, FL 34772Off Market
- $382,3004 bd2 ba1.9k sqft2885 Mosshire Cir, Saint Cloud, FL 34772Off Market
- $378,0004 bd2 ba1.9k sqft4750 Maplewild Ln, Saint Cloud, FL 34772Off Market
- $376,1003 bd2 ba1.9k sqft2875 Mosshire Cir, Saint Cloud, FL 34772Off Market
- $379,6004 bd2 ba1.9k sqft2887 Mosshire Cir, Saint Cloud, FL 34772Off Market
- $445,6005 bd3 ba2.5k sqft2892 Mosshire Cir, Saint Cloud, FL 34772Off Market
Nearby schools
GreatSchools rating
- 5/10Hickory Tree Elementary SchoolGrades: PK-5Distance: 1.3 mi
- 6/10Middle School AAGrades: 6-8Distance: 6.2 mi
- 5/10Harmony High SchoolGrades: 9-12Distance: 6.2 mi
Schools provided by the listing agent
- Elementary: Hickory Tree Elem
- Middle: Harmony Middle
- High: Harmony High
Source: Stellar MLS. This data may not be complete. We recommend contacting the local school district to confirm school assignments for this home.
Get a cash offer in 3 minutes
Find out how much your home could sell for in as little as 3 minutes with a no-obligation cash offer.
Estimated market value
$386,700
Get a cash offer in 3 minutes
Find out how much your home could sell for in as little as 3 minutes with a no-obligation cash offer.
Estimated market value
$386,700
- Florida
- Osceola County
- Saint Cloud
- 34772
- 2881 Mosshire Cir
Nearby cities
Nearby neighborhoods
Nearby zip codes
Other Saint Cloud Topics
