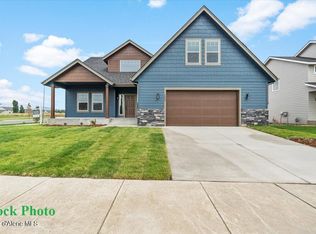
From the welcoming covered front porch to the beautifully upgraded interiors and backyard, this home offers the space, warmth, and functionality that make everyday living feel effortless. Situated on a desirable corner lot, the home features 2,634 square feet with 4 bedrooms, 2.5 bathrooms, a main floor office, and a spacious bonus room. Thoughtful upgrades throughout include upgraded lighting, upgraded carpet, charming Dutch doors, custom closet systems, and a stylish tile backsplash in the downstairs powder bath. The bright, open kitchen is designed for gathering with a large center island, quartz countertops, generous pantry, and plenty of workspace, while a gas fireplace adds warmth to the main living area. Outside, the fully fenced backyard features upgraded landscaping and sprinklers, creating an inviting setting for entertaining or relaxing. The Clearwater floor plan also includes a 3 car tandem garage, plus an impressive 24x36 shop with a 16x10 roll up door, providing exceptional space for RVs, boats, storage, hobbies, and more.
Closed
Zillow last checked:
Listing updated:
Bought with:
Tye Scott, B134675
Avalon 24 Real Estate
Source: Coeur d'Alene MLS,MLS#: 26-8511
Price history
| Date | Event | Price |
|---|---|---|
| 9/11/2026 | Sold | -- |
Source:  Coeur d'Alene MLS #26-8511 Report a problem Coeur d'Alene MLS #26-8511 Report a problem | ||
| 8/24/2026 | Pending sale | $789,000$300/sqft |
Source: Coeur d'Alene MLS #26-8511 Report a problem | ||
| 8/18/2026 | Listed for sale | $789,000+21.4%$300/sqft |
Source: Coeur d'Alene MLS #26-8511 Report a problem | ||
| 6/21/2024 | Sold | -- |
Source: Coeur d'Alene MLS #24-1206 Report a problem | ||
| 4/17/2024 | Pending sale | $649,900$247/sqft |
Source: Coeur d'Alene MLS #24-1206 Report a problem | ||
| 2/17/2024 | Listed for sale | $649,900$247/sqft |
Source: Coeur d'Alene MLS #24-1206 Report a problem | ||


Sell for more on Zillow
Get a Zillow Showcase℠ listing at no additional cost and you could sell for .
$790,600
2% more
+$15,812
With Zillow Showcase(estimated)
$806,412
