Skip main navigation
Sold for $815,000
  • $815,000

    2881 Osceola Street, Denver, CO 80212

    3beds
    1,944sqft
    Single Family Residence
    Built in 1986
    4,214 Square Feet Lot
    $816,700 Zestimate®
    $419/sqft
    $3,778 Estimated rent

    Home value

    $816,700

    $776,000 - $858,000

    $3,778/mo

    Zestimate® history
    Loading
    Loading...

    Owner options

    List your home for rent

    $3,778/mo

    Rent Zestimate®

    Find your next renter with Zillow Rental Manager. Plus, with online applications, you can quickly screen prospective tenants – for free.

    Learn more

    $3,778/mo

    Rent Zestimate®

    Refinance and save

    $4,707/mo

    Est. payment

    Refinancing to a lower rate could help reduce your monthly payments and save thousands over the life of the loan.

    See today's rates

    $4,707/mo

    Est. payment

    Explore your selling options

    Work with a Zillow partner agent

    Leverage their expertise and Zillow's premium Showcase listings to get your home seen by more buyers.

    Get started

    List with your own agent

    Get your home in front of millions of buyers by listing it on Zillow.

    Learn how to do it

    Sell it yourself

    Take full control of how buyers see your home on Zillow by listing For Sale by Owner (FSBO).

    List your home

    What's special

    Modern canvasPrivate patio havenGuest bedroomPerennial flowersFresh new carpetingFresh paintNew carpeting
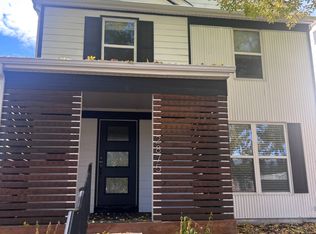
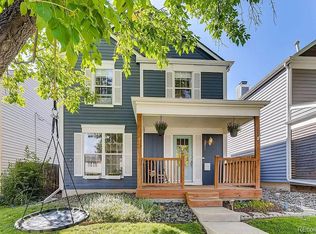
    *Open House canceled due to weather* Step inside this traditional 2-story and be welcomed by a fresh and inviting interior. Walls throughout the main level boast a crisp, fresh coat of paint, creating a bright and modern canvas for your personal touch. Whipping up culinary delights will be a joy in the updated highly functional kitchen, while the adjacent area provides a convenient and cozy eating space. Relax and unwind in the light-filled living room, and step outside through the back door to your private patio haven. A powder room rounds out the main level. Upstairs, discover three bedrooms and a full bathroom, complete with fresh new carpeting and paint. The serene owner's suite awaits you, offering a walk-in closet and direct bathroom access for ultimate convenience. Need extra space? The finished basement awaits, complete with new carpeting, fresh paint, a three-quarter bathroom, and an egress window, making it the perfect place for a rec room, guest bedroom, or home gym. During the spring and summer, the professionally landscaped front yard bursts with white, yellow, purple, and pink blooms from perennial flowers and shrubs, offering a charming welcome. Year-round, the covered front porch provides a great place to relax and chat with friends. Around back, a different color palette unfolds, with lavender, red, blue, and yellow blooms creating a vibrant oasis. Imagine yourself relaxing on the back deck, perfect for a grill and enjoying dinner al fresco. With automatic sprinklers taking care of the watering, you can simply relax and enjoy the beauty. For peace of mind, park your vehicles in the convenient 2-car detached garage, offering protection from the elements and ample storage for your personal belongings.

    Zillow last checked:

    Listing updated:

    Listed by:

    Seth Jones 303-902-8909 seth.jones@livsothebysrealty.com,

    LIV Sotheby's International Realty

    Bought with:

    Saana Miklo, 100068627

    LIV Sotheby's International Realty

    Source: REcolorado as distributed by MLS GRID,MLS#: 2837890MLS Logo

    Facts & features

    Interior

    Bedrooms & bathrooms
    • Bedrooms: 3
    • Bathrooms: 3
    • Full bathrooms: 1
    • 3/4 bathrooms: 1
    • 1/2 bathrooms: 1
    • Main level bathrooms: 1
    Primary bedroom
    • Description: Great Views From Primary Bedroom
    • Level: Upper
    • Area: 158.56 Square Feet
    • Dimensions: 10.75 x 14.75
    Bedroom
    • Level: Upper
    • Area: 132 Square Feet
    • Dimensions: 11 x 12
    Bedroom
    • Level: Upper
    • Area: 104.13 Square Feet
    • Dimensions: 8.5 x 12.25
    Bathroom
    • Level: Main
    • Area: 16.88 Square Feet
    • Dimensions: 2.5 x 6.75
    Bathroom
    • Description: Connects To Primary Bedroom & Hallway
    • Level: Upper
    • Area: 40 Square Feet
    • Dimensions: 5 x 8
    Bathroom
    • Level: Basement
    • Area: 40.38 Square Feet
    • Dimensions: 4.75 x 8.5
    Bonus room
    • Description: Egress Window
    • Level: Basement
    • Area: 157.5 Square Feet
    • Dimensions: 9 x 17.5
    Dining room
    • Level: Main
    • Area: 152.25 Square Feet
    • Dimensions: 10.5 x 14.5
    Kitchen
    • Level: Main
    • Area: 153.13 Square Feet
    • Dimensions: 12.25 x 12.5
    Living room
    • Level: Main
    • Area: 184.88 Square Feet
    • Dimensions: 12.75 x 14.5
    Utility room
    • Level: Basement
    • Area: 50.88 Square Feet
    • Dimensions: 5.5 x 9.25
    Heating
    • Forced Air
    Cooling
    • Evaporative Cooling
    Appliances
    • Included: Dishwasher, Dryer, Microwave, Oven, Range, Refrigerator, Washer
    Features
    • Corian Counters, Granite Counters, Laminate Counters
    • Flooring: Carpet, Tile, Wood
    • Windows: Double Pane Windows
    • Basement: Full
    • Common walls with other units/homes: No Common Walls
    Interior area
    • Total structure area: 1,944
    • Total interior livable area: 1,944 sqft
    • Finished area above ground: 1,296
    • Finished area below ground: 550

    Property

    Parking
    • Total spaces: 2
    • Parking features: Concrete, Exterior Access Door
    • Garage spaces: 2
    Features
    • Levels: Two
    • Stories: 2
    • Patio & porch: Covered, Deck, Front Porch, Patio
    • Exterior features: Garden, Private Yard
    • Fencing: Full
    Lot
    • Size: 4,214 Square Feet
    • Features: Level
    Details
    • Parcel number: 230429021
    • Zoning: R-2
    • Special conditions: Standard

    Construction

    Type & style
    • Home type: SingleFamily
    • Architectural style: Traditional
    • Property subtype: Single Family Residence
    Materials
    • Frame
    • Roof: Composition
    Condition
    • Year built: 1986

    Utilities & green energy

    • Sewer: Public Sewer
    • Water: Public
    • Utilities for property: Cable Available, Electricity Connected, Natural Gas Connected, Phone Available

    Community & HOA

    Community
    • Security: Security System
    • Subdivision: Sloan Lake
    HOA
    • Has HOA: No
    Location
    • Region: Denver

    Financial & listing details

    • Price per square foot: $419/sqft
    • Tax assessed value: $861,500
    • Annual tax amount: $2,610
    • Date on market: 2/7/2024
    • Listing terms: Cash,Conventional,FHA,VA Loan
    • Exclusions: Staging Items
    • Ownership: Individual
    • Electric utility on property: Yes

    Price history

    DateEventPrice
    3/8/2024Sold$815,000$419/sqft
    Source: REcolorado as distributed by MLS GRID #2837890 Report a problem
    2/12/2024Pending sale$815,000$419/sqft
    Source: REcolorado as distributed by MLS GRID #2837890 Report a problem
    2/7/2024Listed for sale$815,000+270.5%$419/sqft
    Source: REcolorado as distributed by MLS GRID #2837890 Report a problem
    7/31/2002Sold$220,000+67.9%$113/sqft
    Source: Public Record Report a problem
    7/21/1998Sold$131,000$67/sqft
    Source: Public Record Report a problem

    Public tax history

    YearProperty taxesTax assessment
    2024$4,187 +32.4%$54,040 -5.6%
    2023$3,163 +3.6%$57,270 +44%
    2022$3,053 +37.3%$39,770 -2.8%
    2021$2,224 +2.9%$40,910 +10.2%
    2020$2,161 +18.8%$37,123 -0.7%
    2019$1,820 $37,382 +21.7%
    2018$1,820 +0.3%$30,720
    2017$1,814 -4.8%$30,720 -5%
    2016$1,905 +39.3%$32,340
    2015$1,367 0%$32,340 +32.4%
    2014$1,368 -32.2%$24,420
    2013$2,016 +17.9%$24,420 +1.8%
    2012$1,710 +12.9%$23,980 +0%
    2011$1,514 +2.2%$23,978 +5.4%
    2010$1,481 +1.9%$22,740
    2009$1,453 -0.2%$22,740 +4.5%
    2008$1,456 +14.5%$21,760
    2007$1,271 +1.1%$21,760 +14.6%
    2006$1,257 +10%$18,990
    2005$1,143 +11.2%$18,990 +4.1%
    2003$1,028 $18,250
    Find assessor info on the county website

    Neighborhood: Sloan Lake

    Nearby schools

    GreatSchools rating
    Schools provided by the listing agent
    • Elementary: Brown
    • Middle: Strive Sunnyside
    • High: North
    • District: Denver 1

    Source: REcolorado as distributed by MLS GRID. This data may not be complete. We recommend contacting the local school district to confirm school assignments for this home.

    Get a cash offer in 3 minutes
    Find out how much your home could sell for in as little as 3 minutes with a no-obligation cash offer.
    Estimated market value
    $816,700
    Get a cash offer in 3 minutes
    Find out how much your home could sell for in as little as 3 minutes with a no-obligation cash offer.
    Estimated market value
    $816,700