Skip main navigation
Off market
  • $704,600

    2881 Regan Ave, Louisville, KY 40206

    4beds
    3,277sqft
    SingleFamily
    Built in 1939
    9,147 Square Feet Lot
    $704,600 Zestimate®
    $215/sqft
    $3,195 Estimated rent

    Home value

    $704,600

    $655,000 - $761,000

    $3,195/mo

    Zestimate® history
    Loading
    Loading...

    Owner options

    List your home for rent

    $3,195/mo

    Rent Zestimate®

    Find your next renter with Zillow Rental Manager. Plus, with online applications, you can quickly screen prospective tenants – for free.

    Learn more

    $3,195/mo

    Rent Zestimate®

    Refinance and save

    $4,360/mo

    Est. payment

    Refinancing to a lower rate could help reduce your monthly payments and save thousands over the life of the loan.

    See today's rates

    $4,360/mo

    Est. payment

    Explore your selling options

    Work with a Zillow partner agent

    Leverage their expertise and Zillow's premium Showcase listings to get your home seen by more buyers.

    Get started

    List with your own agent

    Get your home in front of millions of buyers by listing it on Zillow.

    Learn how to do it

    Sell it yourself

    Take full control of how buyers see your home on Zillow by listing For Sale by Owner (FSBO).

    List your home

    What's special

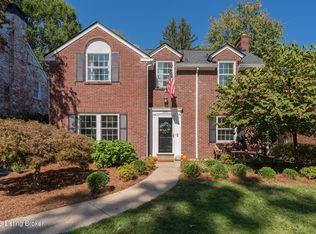
    This classic Riedlonn center-hall colonial on a gorgeous and private, flat lot in a quiet back corner of the neighborhood awaits its new owners! This home really has it all, so don't wait!!! If you've been waiting for 4 bedrooms on one floor, as well as an ensuite master, 2nd full bath, and laundry, this is it! The home is loaded with lovely features like dark oak hardwood floors, crown molding, wainscoting, and great built-ins. The formal living room has a working fireplace and amazing built-in cove bookshelves. The dining room connects to a sweet butler's pantry with a swing door, and this room has a side door for easy coming and going. The large, eat-in kitchen has solid surface countertops and stainless steel appliances, including a Kitchenaid dishwasher (1 yr), GE Refrigerator, Microwave, and Double Ovens. A standout feature is the large family room (past 2 story addition), which has a wall of 3 French doors, connecting you to the lush, private, fenced yard with an iconic white pin oak and mature pines. In the backyard, enjoy a garage that was newly constructed about 10 years ago and has a wide concrete bib, providing a perfect basketball area. You'll love the many ways this homes lives both formal and open... like the door which can close the family room off from the kitchen. With great neighbors, architectural diversity and mature trees throughout Riedlonn, there is SO much to love! Other features: 2 new furnaces and one new AC unit.

    This property is off market, which means it's not currently listed for sale or rent on Zillow. This may be different from what's available on other websites or public sources.

    Facts & features

    Interior

    Bedrooms & bathrooms
    • Bedrooms: 4
    • Bathrooms: 3
    • Full bathrooms: 2
    • 1/2 bathrooms: 1
    Heating
    • Forced air, Gas
    Cooling
    • Central
    Features
    • Flooring: Other
    • Basement: Finished
    • Has fireplace: Yes
    Interior area
    • Total interior livable area: 3,277 sqft
    • Finished area below ground: 425.00

    Property

    Parking
    • Parking features: Garage - Detached
    • Details: Driveway
    Features
    • Patio & porch: Patio
    • Exterior features: Vinyl, Brick
    • Fencing: Chain Link, Wood
    Lot
    • Size: 9,147 Square Feet
    • Features: Level, DeadEnd
    • Topography: Level
    Details
    • Additional structures: Garage(s)
    • Parcel number: 14088E00400000
    • Wooded area: 0

    Construction

    Type & style
    • Home type: SingleFamily
    • Architectural style: Conventional
    Materials
    • Wood
    • Foundation: Crawl/Raised
    • Roof: Composition
    Condition
    • Year built: 1939

    Utilities & green energy

    • Gas: Fuel:Natural
    • Sewer: Public Sewer
    • Water: Public
    • Utilities for property: Natural Gas Connected, Water Connected, Sewer Connected

    Community & HOA

    Location
    • Region: Louisville

    Financial & listing details

    • Price per square foot: $215/sqft
    • Tax assessed value: $493,380
    • Annual tax amount: $6,335

    Price history

    DateEventPrice
    9/25/2019Sold$487,500-2.5%$149/sqft
    Source: Metro Search Inc. LLC DBA Apex MLS #1538992 Report a problem
    8/20/2019Pending sale$499,900$153/sqft
    Source: Keller Williams Realty Louisville #1538992 Report a problem
    7/30/2019Listed for sale$499,900+30.7%$153/sqft
    Source: Keller Williams Realty- Louisville #1538992 Report a problem
    1/18/2011Sold$382,500$117/sqft
    Source: Public Record Report a problem

    Public tax history

    YearProperty taxesTax assessment
    2024$6,335 -3.2%$493,380 +1.2%
    2023$6,542 -1.3%$487,500
    2022$6,630 -6.2%$487,500
    2021$7,066 +5.5%$487,500
    2020$6,699 $487,500 +18.2%
    2019$6,699 +22.6%$412,540
    2018$5,463 $412,540
    2017$5,463 +42.8%$412,540 +7.9%
    2013$3,825 +7.9%$382,500 +7.9%
    2011$3,544 $354,390
    2010$3,544 +2.4%$354,390 +2.4%
    2009$3,460 $346,040
    2007-- $346,040
    2006-- $346,040 +4.9%
    2005-- $330,000
    2004-- $330,000
    Find assessor info on the county website

    Neighborhood: Brownsboro Zorn

    Nearby schools

    GreatSchools rating
    Get pre-qualified for a loan
    At Zillow Home Loans, we can pre-qualify you in as little as 5 minutes with no impact to your credit score.

    An equal housing lender. NMLS #10287.

    Sell for more on Zillow
    Get a Zillow Showcase℠ listing at no additional cost and you could sell for .
    $704,600
    2% more
    +$14,092
    With Zillow Showcase(estimated)
    $718,692
