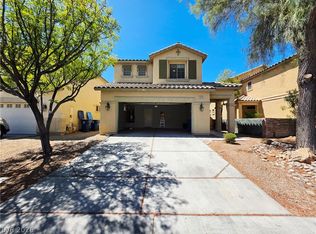
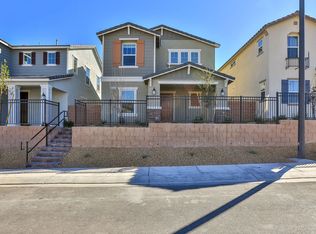
Beautiful Two stories of refined architectural design with five-bedroom residence in highly desirable Inspirada.
The Modern Kitchen features trendy white cabinets and stainless steel appliances, seamlessly blending with the open living space, Electric fireplace with multi light feature, Custom wooden mantel and built in storage, Electric Vehicle Outlet 14/50 and 7 speaker build in surround system ideal for any lifestyle and perfect for entertaining. The outdoor grounds offer views of Sloan Canyon and it's connected to a walking trail. Located on a cul-de-sac, the property combines a residential environment with convenient access to the community amenities, and its located near the south Strip, major freeways, the Raiders practice facility, and an array of new shops and restaurants, Don't miss out this opportunity!
The data relating to real estate for sale on this web site comes in part from the INTERNET DATA EXCHANGE Program of the Greater Las Vegas Association of REALTORS MLS. Real estate listings held by brokerage firms other than this site owner are marked with the IDX logo.
Information is deemed reliable but not guaranteed.
Copyright 2022 of the Greater Las Vegas Association of REALTORS MLS. All rights reserved.
House for rent
Singlefamily
Available now
Cats, dogs OK
Air conditioner, central air, electric
Gas dryer hookup laundry
2 Garage spaces parking
What's special
Trendy white cabinetsFive-bedroom residenceLocated on a cul-de-sacModern kitchenStainless steel appliancesOpen living space
- 17 days |
- -- |
- -- |
Zillow last checked:
Listing updated:
Travel times

Let’s turn your rent into credit progress
Build credit history with every on-time payment and get credit for the payment you’re already making.
Facts & features
Interior
Bedrooms & bathrooms
- Bedrooms: 5
- Bathrooms: 3
- Full bathrooms: 2
- 1/2 bathrooms: 1
Cooling
- Air Conditioner, Central Air, Electric
Appliances
- Included: Dishwasher, Dryer, Garbage Disposal, Gas Oven, Gas Range, Microwave Oven, Refrigerator, Tankless Water Heater, Washer, Washer/Dryer All In One
- Laundry: Gas Dryer Hookup, In Unit, Upper Level
Features
- Bathroom on Main Level, Bedroom on Main Level, Half Bath on Main Level, Window Treatments
- Flooring: Luxury Vinyl Plank
- Windows: Window Treatments
- Has fireplace: Yes
Interior area
- Total interior livable area: 2,467 sqft
Video & virtual tour
Property
Parking
- Total spaces: 2
- Parking features: Garage, Private
- Has garage: Yes
- Details: Contact manager
Features
- Stories: 2
- Exterior features: Barbecue, Basketball Court, Playground, Security, Tennis Court(s)
- Has private pool: Yes
- Pool features: Pool
Lot
- Features: Level
Details
- Additional structures: Garage(s), Tennis Court(s)
- Parcel number: 19123815090
Construction
Type & style
- Home type: SingleFamily
- Architectural style: Two Story
- Property subtype: SingleFamily
Condition
- Year built: 2019
Community & HOA
Community
- Features: Clubhouse, Park, Playground, Pool, Tennis Court(s)
HOA
- Amenities included: Basketball Court, Clubhouse, Dog Park, Tennis Court(s)
Location
- Region: Henderson
Financial & listing details
- Lease term: 12 Months
Nearby apartments for rent
Price history
| Date | Event | Price |
|---|---|---|
| 9/29/2026 | Listed for rent | $3,000$1/sqft |
Source: LVR #2822072 Report a problem | ||
| 3/28/2019 | Sold | $372,939$151/sqft |
Source: Public Record Report a problem | ||