Welcome to your dream home! This fully furnished, pool home is located on a quiet cul-de-sac, offering a serene and private oasis for you to enjoy. Solar panels allow you to embrace sustainable living while saving on energy costs. Step inside this beautiful 4-bedroom, 3-bath home and be greeted by an open great room with vaulted ceilings, French doors, and a cozy gas log fireplace. The luxury vinyl plank flooring adds a touch of elegance to the space, creating the perfect place for entertaining or unwinding after a long day. Prepare delicious meals effortlessly in the gourmet kitchen, featuring solid surface countertops, ample cabinets for storage, a pantry, and stainless steel appliances, including a refrigerator and beverage cooler. The primary suite is a true sanctuary with French doors leading to the backyard, dual sinks, a walk-in shower, and a spacious walk-in closet. Three other comfortable secondary bedrooms share a well-appointed bathroom, ensuring everyone has space. The finished 24', 3-car garage offers plenty of room for your vehicles and storage needs. You'll also find a large covered patio overlooking the heated fiberglass pool surrounded by cool decking. Imagine lounging by the pool, soaking up the sun, or hosting unforgettable gatherings with family and friends. This remarkable home also overlooks 40 acres of greenbelt, filled with lush grassy knolls, mature trees, park benches, and six catch & release ponds, and the community offers a private launch ramp on a 15-acre beach-lined gated marina. Experience the joys of boating, fishing, and water sports right at your doorstep. This home is ready for immediate occupancy, allowing you to move in and start creating memories.
Closed
$459,900
2881 S Country Club Plaza, Bullhead City, AZ 86442
4beds
2,057sqft
Single Family Residence
Built in 1998
7,405 Square Feet Lot
$373,500 Zestimate®
$224/sqft
$2,266 Estimated rent
Home value
$373,500
$332,000 - $418,000
$2,266/mo
Zestimate® history
Owner options
List your home for rent
$2,266/mo
Rent Zestimate®
Find your next renter with Zillow Rental Manager. Plus, with online applications, you can quickly screen prospective tenants – for free.
$2,266/mo
Rent Zestimate®
Refinance and save
$3,119/mo
Est. payment
Refinancing to a lower rate could help reduce your monthly payments and save thousands over the life of the loan.
$3,119/mo
Est. payment
Explore your selling options
Work with a Zillow partner agent
Leverage their expertise and Zillow's premium Showcase listings to get your home seen by more buyers.
Get startedList with your own agent
Get your home in front of millions of buyers by listing it on Zillow.
Learn how to do itSell it yourself
Take full control of how buyers see your home on Zillow by listing For Sale by Owner (FSBO).
List your homeWhat's special
Zillow last checked:
Listing updated:
Listed by:
Heather, Scott, & Rocky Heather@TPRealtyAZ.com,
Colorado River Top Producers Realty, LLC
Bought with:
Brian Anthony, SA561057000
Silver Sage Properties
Source: Momentum MLS,MLS#: 008106 Originating MLS: Western AZ Regional Real Estate Data Exchange
Originating MLS: Western AZ Regional Real Estate Data ExchangeFacts & features
Interior
Bedrooms & bathrooms
- Bedrooms: 4
- Bathrooms: 3
- Full bathrooms: 1
- 3/4 bathrooms: 1
- 1/2 bathrooms: 1
Rooms
- Room types: Utility Room
Primary bedroom
- Dimensions: 14 x 16
Living room
- Dimensions: 24 x
Heating
- Multiple Heating Units
Cooling
- Multi Units
Appliances
- Included: Dryer, Dishwasher, Disposal, Gas Dryer, Gas Oven, Gas Range, Microwave, Refrigerator, Water Softener, Water Heater, Water Purifier, Washer
- Laundry: Electric Dryer Hookup, Gas Dryer Hookup, Inside, Laundry in Utility Room
Features
- Breakfast Bar, Ceiling Fan(s), Dining Area, Separate/Formal Dining Room, Dual Sinks, Furnished, Great Room, Primary Suite, Pantry, Shower Only, Solid Surface Counters, Separate Shower, Vaulted Ceiling(s), Walk-In Closet(s), Wired for Sound, Window Treatments, Utility Room
- Flooring: Laminate, Hard Surface Flooring or Low Pile Carpet
- Windows: Window Coverings
- Has fireplace: Yes
- Fireplace features: Gas Log
- Furnished: Yes
Interior area
- Total interior livable area: 2,057 sqft
Property
Parking
- Total spaces: 3
- Parking features: Air Conditioned Garage, Attached, Finished Garage, Garage Door Opener
- Attached garage spaces: 3
Accessibility
- Accessibility features: Low Threshold Shower
Features
- Levels: One
- Stories: 1
- Entry location: Breakfast Bar,Ceiling Fan(s),Counters-Solid Surfac
- Patio & porch: Covered, Patio
- Exterior features: Sprinkler/Irrigation, Landscaping
- Has private pool: Yes
- Pool features: Fiberglass, Heated, Private
- Fencing: Block,Wrought Iron
- Has view: Yes
- View description: Mountain(s)
Lot
- Size: 7,405 Square Feet
- Dimensions: 60 x 120
- Features: Cul-De-Sac, Public Road, Street Level
Details
- Parcel number: 22022054
- Zoning description: R1L Res: Single Family Limited
Construction
Type & style
- Home type: SingleFamily
- Architectural style: One Story
- Property subtype: Single Family Residence
Materials
- Stucco, Wood Frame
- Roof: Tile
Condition
- New construction: No
- Year built: 1998
Utilities & green energy
- Electric: 110 Volts, 220 Volts
- Sewer: Public Sewer
- Water: Public
- Utilities for property: Natural Gas Available, Underground Utilities
Green energy
- Energy efficient items: Insulation
- Energy generation: Solar
Community & HOA
Community
- Features: Boat Facilities, Dock, Sidewalks, Curbs, Gutter(s)
- Security: Security System Owned
- Subdivision: Palo Verde Place
HOA
- Has HOA: Yes
- HOA fee: $446 quarterly
- HOA name: HOAMCO
Location
- Region: Bullhead City
Financial & listing details
- Price per square foot: $224/sqft
- Annual tax amount: $2,523
- Date on market: 11/15/2023
- Cumulative days on market: 9 days
- Listing terms: Cash,Conventional,1031 Exchange,FHA,VA Loan
- Road surface type: Paved
Price history
| Date | Event | Price |
|---|---|---|
| 12/19/2023 | Sold | $459,900$224/sqft |
Source:  Momentum MLS #008106 Report a problem Momentum MLS #008106 Report a problem | ||
| 12/5/2023 | Pending sale | $459,900$224/sqft |
Source: Momentum MLS #008106 Report a problem | ||
| 12/1/2023 | Listed for sale | $459,900$224/sqft |
Source: Momentum MLS #008106 Report a problem | ||
| 11/21/2023 | Pending sale | $459,900$224/sqft |
Source: Momentum MLS #008106 Report a problem | ||
| 11/15/2023 | Listed for sale | $459,900$224/sqft |
Source: Momentum MLS #008106 Report a problem | ||
Public tax history
Tax history is unavailable.
Neighborhood: 86442
Nearby homes
- $475,0004 bd3 ba2k sqft2881 Country Club Plz, Bullhead City, AZ 86442Sold

- $419,800-- bd2 ba2.1k sqft2879 Country Club Plz, Bullhead City, AZ 86442Off Market
- $346,3003 bd2 ba1.9k sqft2883 Country Club Plz, Bullhead City, AZ 86442Off Market
- $401,9003 bd2 ba2.4k sqft2877 Country Club Plz, Bullhead City, AZ 86442Off Market
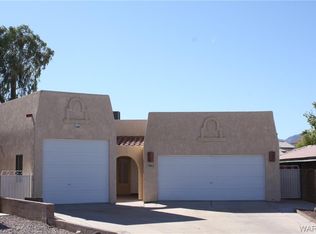
- $443,6003 bd3 ba2.2k sqft2887 Country Club Plz, Bullhead City, AZ 86442Off Market
- $468,9003 bd3 ba2.4k sqft2875 Country Club Plz, Bullhead City, AZ 86442Off Market
- $410,0003 bd2 ba1.7k sqft2882 Country Club Plz, Bullhead City, AZ 86442Sold
- $399,2003 bd2 ba1.9k sqft2884 Country Club Plz, Bullhead City, AZ 86442Off Market
Nearby schools
GreatSchools rating
- 2/10Fox Creek Jr High SchoolGrades: 5-8Distance: 2.4 mi
- 3/10Mohave High SchoolGrades: 9-12Distance: 2.2 mi
- 2/10Diamondback Elementary SchoolGrades: PK-6Distance: 2.4 mi


Get pre-qualified for a loan
At Zillow Home Loans, we can pre-qualify you in as little as 5 minutes with no impact to your credit score.An equal housing lender. NMLS #10287.
Sell for more on Zillow
Get a Zillow Showcase℠ listing at no additional cost and you could sell for .
$373,500
2% more
+$7,470
With Zillow Showcase(estimated)
$380,970
- Arizona
- Mohave County
- Bullhead City
- 86442
- 2881 S Country Club Plaza
Nearby cities
Nearby zip codes
Other Bullhead City Topics
