Located in the prestigious Eagle Ridge community of Rossmoor, this stunning single-level Fuchsia model offers an elegant and functional layout. A grand foyer welcomes you into a light-filled living room framed by walls of windows, creating an inviting and airy ambiance. The spacious eat-in kitchen seamlessly connects to the family room, both overlooking a beautifully landscaped custom patio—ideal for entertaining or enjoying peaceful hillside views. The luxurious primary suite features an en-suite bath and an expansive walk-in closet, while a private second bedroom with its own en-suite bath is situated on the opposite side of the home, offering guests a secluded retreat. A spacious office with built-in desk and bookshelves provides a perfect workspace, and the well-appointed laundry room includes a wash basin and extra storage for convenience. Direct access to the attached two-car garage, complete with custom cabinetry and a workbench, adds to the home’s functionality. Elegant details such as soaring ceilings, crown molding, and plantation shutters enhance the charm and sophistication of this exceptional home, making it a rare gem in a sought-after community.
Sold for $2,600,000
$2,600,000
2881 Saklan Indian Dr, Walnut Creek, CA 94595
2beds
2,216sqft
Condominium
Built in 2000
-- sqft lot
$2,524,200 Zestimate®
$1,173/sqft
$4,587 Estimated rent
Home value
$2,524,200
$2.27M - $2.83M
$4,587/mo
Zestimate® history
Owner options
List your home for rent
$4,587/mo
Rent Zestimate®
Find your next renter with Zillow Rental Manager. Plus, with online applications, you can quickly screen prospective tenants – for free.
$4,587/mo
Rent Zestimate®
Refinance and save
$17,773/mo
Est. payment
Refinancing to a lower rate could help reduce your monthly payments and save thousands over the life of the loan.
$17,773/mo
Est. payment
Explore your selling options
Work with a Zillow partner agent
Leverage their expertise and Zillow's premium Showcase listings to get your home seen by more buyers.
Get startedList with your own agent
Get your home in front of millions of buyers by listing it on Zillow.
Learn how to do itSell it yourself
Take full control of how buyers see your home on Zillow by listing For Sale by Owner (FSBO).
List your homeWhat's special
Zillow last checked:
Listing updated:
Listed by:
Robert Parrish DRE #01349900 925-360-5889,
Rossmoor Realty / J.h. Russell
Bought with:
Diane Reilly, DRE #01209613
Bhhs Drysdale Properties
Source: CCAR,MLS#: 41093700
Facts & features
Interior
Bedrooms & bathrooms
- Bedrooms: 2
- Bathrooms: 3
- Full bathrooms: 2
- Partial bathrooms: 1
Rooms
- Room types: 2 Bedrooms, 2.5 Baths, Primary Bedrm Suite - 1, Den, Family Room, Office
Bathroom
- Features: Shower Over Tub, Tile, Skylight, Stall Shower, Sunken Tub, Updated Baths
Kitchen
- Features: Breakfast Bar, Counter - Solid Surface, Counter - Stone, Dishwasher, Eat In Kitchen, Garbage Disposal, Microwave, Refrigerator, Trash Compactor, Updated Kitchen
Heating
- Forced Air, Natural Gas
Cooling
- Has cooling: Yes
Appliances
- Included: Dishwasher, Microwave, Refrigerator, Trash Compactor, Dryer, Washer
- Laundry: In Unit
Features
- Breakfast Bar, Counter - Solid Surface, Updated Kitchen, Central Vacuum
- Flooring: Tile, Carpet
- Windows: Window Coverings, Skylight(s)
- Number of fireplaces: 1
- Fireplace features: Dining Room, Free Standing, Gas Starter
Interior area
- Total structure area: 2,216
- Total interior livable area: 2,216 sqft
Property
Parking
- Total spaces: 2
- Parking features: Garage
- Garage spaces: 2
Features
- Levels: One
- Stories: 1
- Entry location: No Steps to Entry
- Pool features: Other, Community
Details
- Parcel number: 1904800032
- Special conditions: Standard
Construction
Type & style
- Home type: Condo
- Architectural style: Contemporary
- Property subtype: Condominium
Materials
- Stucco, Other
- Foundation: Slab
- Roof: Unknown
Condition
- Existing
- New construction: No
- Year built: 2000
Details
- Builder model: Fuchshia
Utilities & green energy
- Electric: Solar Unknown
Green energy
- Energy efficient items: Other
Community & HOA
Community
- Subdivision: Rossmoor
HOA
- Has HOA: Yes
- Amenities included: Golf Course, Greenbelt, Fitness Center, Pool, Gated, Tennis Court(s), Other, Activities Available
- Services included: Cable TV, Common Area Maint, Maintenance Structure, Management Fee, Reserve Fund, Security, Trash, Water/Sewer, Other
- HOA fee: $1,410 monthly
- HOA name: WALNUT CREEK MUTUAL NO. 68
- HOA phone: 925-988-7700
Location
- Region: Walnut Creek
Financial & listing details
- Price per square foot: $1,173/sqft
- Tax assessed value: $1,182,356
- Annual tax amount: $13,538
- Date on market: 4/17/2025
Price history
| Date | Event | Price |
|---|---|---|
| 5/15/2025 | Sold | $2,600,000+14.3%$1,173/sqft |
Source:  CCAR #41093700 Report a problem CCAR #41093700 Report a problem | ||
| 4/29/2025 | Pending sale | $2,275,000$1,027/sqft |
Source:  bridgeMLS/CCAR/Bay East AOR #41093700 Report a problem bridgeMLS/CCAR/Bay East AOR #41093700 Report a problem | ||
| 4/17/2025 | Listed for sale | $2,275,000+116.7%$1,027/sqft |
Source: bridgeMLS/CCAR/Bay East AOR #41093700 Report a problem | ||
| 12/3/2009 | Sold | $1,050,000-4.5%$474/sqft |
Source: CCAR #40426485 Report a problem | ||
| 10/4/2009 | Price change | $1,099,000-8.4%$496/sqft |
Source: Empire Realty Associates #40426485 Report a problem | ||
| 9/1/2009 | Listed for sale | $1,200,000+69.4%$542/sqft |
Source: Empire Realty Associates #40426485 Report a problem | ||
| 5/24/2001 | Sold | $708,500$320/sqft |
Source: Public Record Report a problem | ||
Public tax history
| Year | Property taxes | Tax assessment |
|---|---|---|
| 2025 | $13,538 +1.1% | $1,182,356 +2% |
| 2024 | $13,397 +2.5% | $1,159,173 +2% |
| 2023 | $13,069 +2% | $1,136,445 +2% |
| 2022 | $12,812 +2.9% | $1,114,162 +2% |
| 2021 | $12,449 +0.7% | $1,092,316 +1% |
| 2020 | $12,357 +1.1% | $1,081,117 +2% |
| 2019 | $12,223 +3.3% | $1,059,919 +2% |
| 2018 | $11,837 +1.6% | $1,039,138 +2% |
| 2017 | $11,648 -1.2% | $1,018,763 +2% |
| 2016 | $11,792 +3.5% | $998,788 +1.5% |
| 2015 | $11,393 | $983,786 +2% |
| 2014 | $11,393 | $964,516 +0.5% |
| 2013 | -- | $960,158 +2% |
| 2012 | -- | $941,332 +13.4% |
| 2011 | -- | $830,000 -20.4% |
| 2010 | -- | $1,042,900 +28.3% |
| 2009 | -- | $812,604 +2% |
| 2008 | -- | $796,672 +2% |
| 2007 | -- | $781,051 +2% |
| 2006 | -- | $765,737 +2% |
| 2005 | -- | $750,724 +2% |
| 2004 | -- | $736,005 +0.6% |
| 2003 | -- | $731,921 +2% |
| 2002 | -- | $717,570 +313.3% |
| 2001 | -- | $173,630 |
Find assessor info on the county website
Neighborhood: 94595
Nearby homes
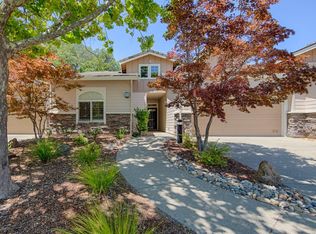
- $1,575,7002 bd2 ba2k sqft2883 Saklan Indian Dr, Walnut Creek, CA 94595Off Market
- $1,868,2003 bd2 ba2.2k sqft2873 Saklan Indian Dr, Walnut Creek, CA 94595Off Market
- $1,703,7003 bd3 ba2.2k sqft2889 Saklan Indian Dr, Walnut Creek, CA 94595Off Market
- $1,603,1003 bd2 ba2.2k sqft2871 Saklan Indian Dr, Walnut Creek, CA 94595Off Market
- $1,690,0003 bd2 ba2k sqft2884 Saklan Indian Dr, Walnut Creek, CA 94595Sold
- $1,395,0003 bd2 ba2k sqft2876 Saklan Indian Dr, Walnut Creek, CA 94595For Sale
- $1,614,0003 bd2 ba1.9k sqft2882 Saklan Indian Dr, Walnut Creek, CA 94595Off Market
- $1,478,6003 bd2 ba2k sqft2888 Saklan Indian Dr, Walnut Creek, CA 94595Off Market
Nearby schools
GreatSchools rating
- 8/10Parkmead Elementary SchoolGrades: K-5Distance: 1.7 mi
- 9/10Walnut Creek Intermediate SchoolGrades: 6-8Distance: 3.1 mi
- 10/10Las Lomas High SchoolGrades: 9-12Distance: 1.9 mi
Schools provided by the listing agent
- District: Walnut Creek (925) 944-6850
Source: CCAR. This data may not be complete. We recommend contacting the local school district to confirm school assignments for this home.
Get a cash offer in 3 minutes
Find out how much your home could sell for in as little as 3 minutes with a no-obligation cash offer.
Estimated market value
$2,524,200
Get a cash offer in 3 minutes
Find out how much your home could sell for in as little as 3 minutes with a no-obligation cash offer.
Estimated market value
$2,524,200
- California
- Contra Costa County
- Walnut Creek
- 94595
- 2881 Saklan Indian Dr
Nearby cities
Nearby neighborhoods
Nearby zip codes
Other Walnut Creek Topics
