Skip main navigation
Closed
  • $1,795,000

    2881 Sheridan Pl, Evanston, IL 60201

    4beds
    4,279sqft
    Single Family Residence
    Built in 1925
    0.46 Acres Lot
    $2,281,800 Zestimate®
    $419/sqft
    $6,698 Estimated rent

    Home value

    $2,281,800

    $2.10M - $2.51M

    $6,698/mo

    Zestimate® history
    Loading
    Loading...

    Owner options

    List your home for rent

    $6,698/mo

    Rent Zestimate®

    Find your next renter with Zillow Rental Manager. Plus, with online applications, you can quickly screen prospective tenants – for free.

    Learn more

    $6,698/mo

    Rent Zestimate®

    Refinance and save

    $10,565/mo

    Est. payment

    Refinancing to a lower rate could help reduce your monthly payments and save thousands over the life of the loan.

    See today's rates

    $10,565/mo

    Est. payment

    Explore your selling options

    Work with a Zillow partner agent

    Leverage their expertise and Zillow's premium Showcase listings to get your home seen by more buyers.

    Get started

    List with your own agent

    Get your home in front of millions of buyers by listing it on Zillow.

    Learn how to do it

    Sell it yourself

    Take full control of how buyers see your home on Zillow by listing For Sale by Owner (FSBO).

    List your home

    What's special

    Large windowsGenerous storageGrand staircaseBluestone verandaWalk-in closetDramatic primary suite
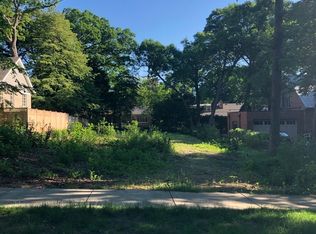
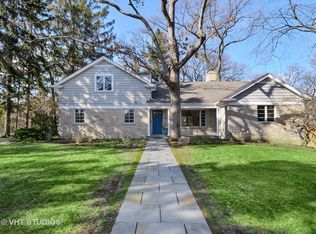
    Extensively renovated and restored in 2016-17, this gracious English Country Manor is situated on nearly 1/2 an acre on picturesque Sheridan Place - just steps to Lake Michigan. Grand yet manageable, every room in this home offers architectural detail and character not found in newer construction. From the exquisite restored oak paneling in the reception hall and grand staircase, this home is a perfect balance of character and updates for today's lifestyle - a Chef's kitchen and butler's pantry, first floor family room and entertaining size living room and dining room. As the setting for a photoshoot for a high-end furniture retailer, we have included a few of those photos to give you an idea of the style and sophistication this home offers. The welcoming bluestone entry foyer is balanced by a bluestone veranda adjacent to the attached garage and mudroom. Four large bedrooms and 3 full bathrooms on the second level, along with laundry and generous storage - each room is incredibly versatile. The dramatic primary suite has a vaulted and beamed 15'+ ceiling, walk-in closet and timeless spa-like bathroom. With large windows on every side - this home is unexpectedly flooded with light while balanced with warm finishes. New custom storms throughout. Located on a quiet street of less than 20 houses, this home sits on a 100x201 lot with a park-like back yard and patio. Just steps to Lighthouse beach, Gillson Park, Northwestern, and endless options for biking and walking, 2881 Sheridan Place is a rarely available renovated "perfect size" home with a exceptional character and A+ location.

    Zillow last checked:

    Listing updated:

    Listing courtesy of:

    Meredith Schreiber 847-763-0200,

    @properties Christie's International Real Estate,

    Lauren Weiss,

    @properties Christie's International Real Estate

    Bought with:

    Margaret Hazlett

    @properties Christie's International Real Estate

    Source: MRED as distributed by MLS GRID,MLS#: 11781087MLS Logo

    Facts & features

    Interior

    Bedrooms & bathrooms
    • Bedrooms: 4
    • Bathrooms: 4
    • Full bathrooms: 3
    • 1/2 bathrooms: 1
    Primary bedroom
    • Features: Flooring (Hardwood), Bathroom (Full)
    • Level: Second
    • Area: 323 Square Feet
    • Dimensions: 19X17
    Bedroom 2
    • Features: Flooring (Hardwood)
    • Level: Second
    • Area: 384 Square Feet
    • Dimensions: 24X16
    Bedroom 3
    • Features: Flooring (Hardwood)
    • Level: Second
    • Area: 240 Square Feet
    • Dimensions: 16X15
    Bedroom 4
    • Features: Flooring (Hardwood)
    • Level: Second
    • Area: 168 Square Feet
    • Dimensions: 14X12
    Dining room
    • Features: Flooring (Hardwood)
    • Level: Main
    • Area: 224 Square Feet
    • Dimensions: 16X14
    Family room
    • Features: Flooring (Carpet)
    • Level: Main
    • Area: 285 Square Feet
    • Dimensions: 19X15
    Foyer
    • Features: Flooring (Stone)
    • Level: Main
    • Area: 153 Square Feet
    • Dimensions: 17X9
    Other
    • Features: Flooring (Hardwood)
    • Level: Main
    • Area: 189 Square Feet
    • Dimensions: 27X7
    Kitchen
    • Features: Kitchen (Eating Area-Table Space), Flooring (Hardwood)
    • Level: Main
    • Area: 240 Square Feet
    • Dimensions: 16X15
    Living room
    • Features: Flooring (Hardwood)
    • Level: Main
    • Area: 621 Square Feet
    • Dimensions: 27X23
    Mud room
    • Level: Main
    • Area: 76 Square Feet
    • Dimensions: 19X4
    Pantry
    • Features: Flooring (Hardwood)
    • Level: Main
    • Area: 60 Square Feet
    • Dimensions: 10X6
    Sitting room
    • Features: Flooring (Hardwood)
    • Level: Main
    • Area: 190 Square Feet
    • Dimensions: 19X10
    Storage
    • Level: Basement
    • Area: 714 Square Feet
    • Dimensions: 42X17
    Other
    • Features: Flooring (Stone)
    • Level: Basement
    • Area: 144 Square Feet
    • Dimensions: 12X12
    Heating
    • Steam
    Cooling
    • Small Duct High Velocity, Zoned
    Appliances
    • Included: Range, Refrigerator
    • Laundry: Upper Level
    Features
    • Cathedral Ceiling(s), Wet Bar, Walk-In Closet(s)
    • Flooring: Hardwood
    • Windows: Skylight(s)
    • Basement: Unfinished,Exterior Entry,Full
    • Attic: Full,Unfinished
    • Number of fireplaces: 2
    • Fireplace features: Wood Burning, Living Room, Master Bedroom
    Interior area
    • Total structure area: 0
    • Total interior livable area: 4,279 sqft

    Property

    Parking
    • Total spaces: 4.5
    • Parking features: Side Driveway, Garage Door Opener, Garage, On Site, Garage Owned, Attached, Off Street, Driveway, Owned
    • Attached garage spaces: 2.5
    • Has uncovered spaces: Yes
    Accessibility
    • Accessibility features: No Disability Access
    Features
    • Stories: 2
    • Patio & porch: Patio
    • Fencing: Fenced
    Lot
    • Size: 0.46 Acres
    • Dimensions: 100 X 201
    Details
    • Parcel number: 05354000580000
    • Special conditions: List Broker Must Accompany

    Construction

    Type & style
    • Home type: SingleFamily
    • Architectural style: English
    • Property subtype: Single Family Residence
    Materials
    • Brick, Stone
    • Foundation: Concrete Perimeter
    • Roof: Slate
    Condition
    • New construction: No
    • Year built: 1925
    • Major remodel year: 2017

    Utilities & green energy

    • Electric: Circuit Breakers
    • Sewer: Public Sewer
    • Water: Lake Michigan

    Community & neighborhood

    Location
    • Region: Evanston

    HOA & financial

    HOA
    • Services included: None

    Other

    Other facts
    • Listing terms: Conventional
    • Ownership: Fee Simple

    Price history

    DateEventPrice
    7/20/2023Sold$1,795,000$419/sqft
    Source: MRED as distributed by MLS GRID #11781087 Report a problem
    7/14/2023Pending sale$1,795,000$419/sqft
    Source: MRED as distributed by MLS GRID #11781087 Report a problem
    6/11/2023Listing removed--
    Source: MRED as distributed by MLS GRID #11781087 Report a problem
    5/23/2023Contingent$1,795,000$419/sqft
    Source: MRED as distributed by MLS GRID #11781087 Report a problem
    5/18/2023Listed for sale$1,795,000-3%$419/sqft
    Source: MRED as distributed by MLS GRID #11781087 Report a problem
    10/24/2022Listing removed--
    Source: MRED as distributed by MLS GRID #11412603 Report a problem
    10/7/2022Contingent$1,850,000$432/sqft
    Source: MRED as distributed by MLS GRID #11412603 Report a problem
    6/10/2022Listed for sale$1,850,000+9.8%$432/sqft
    Source: MRED as distributed by MLS GRID #11412603 Report a problem
    12/27/2017Sold$1,685,000-6.1%$394/sqft
    Source: MRED as distributed by MLS GRID #09697615 Report a problem
    12/6/2017Pending sale$1,795,000$419/sqft
    Source: Coldwell Banker Residential Brokerage - Evanston #09697615 Report a problem
    9/16/2017Price change$1,795,000-5.3%$419/sqft
    Source: Coldwell Banker Residential Brokerage - Evanston #09697615 Report a problem
    7/21/2017Price change$1,895,000-5%$443/sqft
    Source: Coldwell Banker Residential Brokerage - Evanston #09697615 Report a problem
    6/16/2017Listed for sale$1,995,000$466/sqft
    Source: Coldwell Banker Residential Brokerage - Evanston #09697615 Report a problem
    6/12/2017Pending sale$1,995,000$466/sqft
    Source: Coldwell Banker Residential Brokerage - Evanston #09697615 Report a problem
    6/12/2017Listed for sale$1,995,000+97.5%$466/sqft
    Source: Coldwell Banker Residential #09656515 Report a problem
    7/12/2016Sold$1,010,000-15.5%$236/sqft
    Source: Public Record Report a problem
    6/6/2016Pending sale$1,195,000$279/sqft
    Source: Jameson Sotheby's International Realty #09163657 Report a problem
    5/27/2016Price change$1,195,000-7.7%$279/sqft
    Source: Jameson Sotheby's International Realty #09163657 Report a problem
    3/12/2016Listed for sale$1,295,000$303/sqft
    Source: Jameson Sothebys Intl Realty #09163657 Report a problem

    Public tax history

    YearProperty taxesTax assessment
    2024-- $166,000
    2023$40,547 +4.3%$166,000
    2022$38,890 -4.6%$166,000 +9%
    2021$40,769 +1.4%$152,249
    2020$40,218 +2.5%$152,249 -8.3%
    2019$39,240 +28.4%$166,030 +50.1%
    2018$30,568 +3.8%$110,631 -2%
    2017$29,463 +2.3%$112,896
    2016$28,799 +25.1%$112,896 +26%
    2015$23,012 +159.3%$89,583 +152.2%
    2014$8,876 -60.1%$35,516 -60.4%
    2013$22,240 -16.9%$89,583 -23.3%
    2012$26,760 +3.9%$116,729
    2011$25,748 -6.3%$116,729 -6.4%
    2010$27,493 -3.5%$124,673 -13.4%
    2009$28,491 +4.7%$143,960 -4%
    2008$27,208 +5.9%$149,958
    2007$25,687 +0.4%$149,958 +15.5%
    2006$25,594 +1.5%$129,787
    2005$25,213 +3%$129,787
    2004$24,477 +7.9%$129,787 +23.6%
    2003$22,689 +3%$105,037
    2002$22,021 -2.4%$105,037
    2001$22,573 +1.8%$105,037 +10.6%
    2000$22,167 -3.9%$95,000
    1999$23,073 $95,000

    Find assessor info on the county website

    Neighborhood: 60201

    Nearby schools

    GreatSchools rating
    Schools provided by the listing agent
    • Elementary: Orrington Elementary School
    • Middle: Haven Middle School
    • High: Evanston Twp High School
    • District: 65

    Source: MRED as distributed by MLS GRID. This data may not be complete. We recommend contacting the local school district to confirm school assignments for this home.

    Get a cash offer in 3 minutes
    Find out how much your home could sell for in as little as 3 minutes with a no-obligation cash offer.
    Estimated market value
    $2,281,800
    Get a cash offer in 3 minutes
    Find out how much your home could sell for in as little as 3 minutes with a no-obligation cash offer.
    Estimated market value
    $2,281,800