INCLUDED FEATURES: Full-yard irrigation system, spray foam insulation throughout, 9’ ceilings on the first floor, and smart home technology. The kitchen is equipped with 42” upper cabinets with crown molding and tile backsplash, along with a full appliance package including washer and dryer. The primary bath features a tile shower surround, and bathrooms offer 36” vanities. Additional upgrades include 2” blinds throughout, crown molding in the foyer and tray ceilings, architectural shingles, and installed gutters. Brand new, energy-efficient home available NOW! Cheer on your favorite team on the big screen in the second-story loft. Down the hall, the primary suite boasts dual sinks, a spacious shower, and walk-in closet. On the main floor, a guest bed and bath will make visitors feel right at home. From exciting attractions to relaxing weekends along sandy beaches and serene golf courses, Waterside offers easy access to the best shopping, dining and entertainment in North Myrtle Beach. Our new one- and two-story homes are perfect for any lifestyle. And when you're not out exploring, enjoy luxurious amenities including swimming pool, sports courts, day dock and much more. Each of our homes is built with innovative, energy-efficient features designed to help you enjoy more savings, better health, real comfort and peace of mind. *Some of the photos in this listing have been virtually staged.
Sold for $334,900
Zillow last checked:
Listing updated:
Bought with:
Lori Lentz-Widner, 98531
Century 21 The Harrelson Group
Source: CCAR,MLS#: 2617493 Originating MLS: Coastal Carolinas Association of Realtors
Originating MLS: Coastal Carolinas Association of RealtorsPrice history
| Date | Event | Price |
|---|---|---|
| 9/25/2026 | Sold | $334,900-4.3%$159/sqft |
Source:  CCAR #2617493 Report a problem CCAR #2617493 Report a problem | ||
| 9/2/2026 | Pending sale | $349,990$167/sqft |
Source: CCAR #2617493 Report a problem | ||
| 8/24/2026 | Price change | $349,990-6.7%$167/sqft |
Source: CCAR #2617493 Report a problem | ||
| 8/18/2026 | Price change | $374,990-2.6%$179/sqft |
Source: CCAR #2617493 Report a problem | ||
| 8/1/2026 | Price change | $384,990+0.5%$183/sqft |
Source: CCAR #2617493 Report a problem | ||
| 7/22/2026 | Price change | $382,990+0.8%$182/sqft |
Source: CCAR #2617493 Report a problem | ||
| 7/13/2026 | Listed for sale | $379,990$181/sqft |
Source: CCAR #2617493 Report a problem | ||
Nearby homes

- $349,9904 bd3 ba2.1k sqft2923 Tranquility Loop #2176, Roswell K Longs, SC 29568Pending
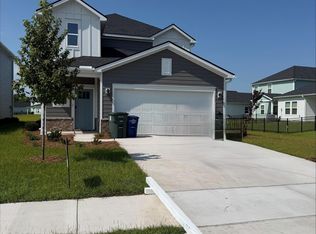
- $355,0004 bd3 ba2k sqft2877 Tranquility Loop #2201, Sydney K Longs, SC 29568Sold

- $352,5004 bd3 ba2k sqft2885 Tranquility Loop #2203, Sydney F Longs, SC 29568Sold
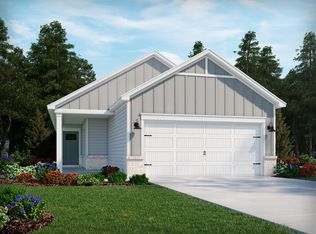
- $298,1003 bd2 ba1.2k sqft2873 Tranquility Loop, Longs, SC 29568Off Market
Sell for more on Zillow
Get a Zillow Showcase℠ listing at no additional cost and you could sell for .
$334,800
2% more
+$6,696
With Zillow Showcase(estimated)
$341,496
