Skip main navigation
Off market
  • $304,800

    2881 Ulmer Ct, Deltona, FL 32738

    3beds
    1,695sqft
    Single Family Residence
    Built in 1989
    0.25 Acres Lot
    $304,800 Zestimate®
    $180/sqft
    $2,103 Estimated rent

    Home value

    $304,800

    $290,000 - $320,000

    $2,103/mo

    Zestimate® history
    Loading
    Loading...

    Owner options

    List your home for rent

    $2,103/mo

    Rent Zestimate®

    Find your next renter with Zillow Rental Manager. Plus, with online applications, you can quickly screen prospective tenants – for free.

    Learn more

    $2,103/mo

    Rent Zestimate®

    Refinance and save

    $2,090/mo

    Est. payment

    Refinancing to a lower rate could help reduce your monthly payments and save thousands over the life of the loan.

    See today's rates

    $2,090/mo

    Est. payment

    Explore your selling options

    Work with a Zillow partner agent

    Leverage their expertise and Zillow's premium Showcase listings to get your home seen by more buyers.

    Get started

    List with your own agent

    Get your home in front of millions of buyers by listing it on Zillow.

    Learn how to do it

    Sell it yourself

    Take full control of how buyers see your home on Zillow by listing For Sale by Owner (FSBO).

    List your home

    What's special

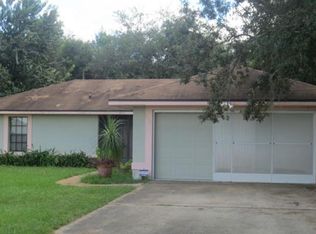
    Welcome home! This beautiful home on a quiet cul-de-sac has been loved all its life, and it shows! Step into the front entryway, through the screened-in front porch and take in the open floor plan, with vaulted ceilings and lots of natural lighting! This home boasts over 2000 total sqft, including the garage under heat and air! It is freshly painted outside and has a newer roof (2017) and air conditioner (Rheem - 2018). The kitchen comes equipped with all the appliances you need, including dishwasher and disposal. The inside laundry room comes with matching washer and dryer (2017). In the garage you will find a large custom storage unit with a stand-up freezer! There's a bay window and custom window seat with storage in the master bedroom, newer carpets (2018) in the 2nd & 3rd bedroom. The master bathroom has a garden tub and a separate shower stall, two sinks, lots of counter space and a pocket door! Hang out on the custom built deck on the front yard, or head out to the the back yard through the sliding glass doors onto the large slab, where the back yard is fully fenced with a shed! *HOME IS BEING SOLD AS-IS. *Fireplace is not warranted by the seller. *All information is deemed to be true but it is recommended that the buyer confirms. * Seller is out of country, please allow 72 hours for a response.

    This property is off market, which means it's not currently listed for sale or rent on Zillow. This may be different from what's available on other websites or public sources.

    Originating MLS: West Volusia

    Facts & features

    Interior

    Bedrooms & bathrooms
    • Bedrooms: 3
    • Bathrooms: 2
    • Full bathrooms: 2
    Heating
    • Forced air, Electric
    Cooling
    • Central
    Appliances
    • Included: Dishwasher, Dryer, Freezer, Garbage disposal, Microwave, Range / Oven, Refrigerator, Washer
    • Laundry: Inside, Laundry Room
    Features
    • Ceiling Fans(s), Eating Space In Kitchen, Open Floorplan, Split Bedroom, Walk-In Closet(s), Window Treatments, Cathedral Ceiling(s), Vaulted Ceiling(s)
    • Flooring: Tile, Carpet
    • Windows: Blinds
    • Has fireplace: Yes
    • Fireplace features: Wood Burning, Family Room
    Interior area
    • Structure area source: Public Records
    • Total interior livable area: 1,695 sqft

    Property

    Parking
    • Total spaces: 2
    • Parking features: Garage - Attached
    Features
    • Levels: One
    • Patio & porch: Patio, Screened, Covered, Front Porch
    • Exterior features: Stucco, Cement / Concrete
    • Fencing: Wood, Board
    Lot
    • Size: 0.25 Acres
    • Dimensions: 90X122
    • Features: In City Limits, Street Paved, Cul-de-sac
    • Residential vegetation: Mature Landscaping
    Details
    • Additional structures: Shed(s)
    • Parcel number: 813067010020
    • Zoning: R-1

    Construction

    Type & style
    • Home type: SingleFamily
    • Architectural style: Contemporary
    • Property subtype: Single Family Residence
    Materials
    • masonry
    • Foundation: Slab
    • Roof: Asphalt
    Condition
    • Completed
    • Year built: 1989
    Details
    • Builder name: Mercedes

    Utilities & green energy

    • Sewer: Septic Tank
    • Water: Public
    • Utilities for property: Electricity Connected, BB/HS Internet Available, Public, Water Connected

    Community & HOA

    Community
    • Security: Smoke Detector(s)
    • Subdivision: DELTONA LAKES UNIT 67
    Location
    • Region: Deltona

    Financial & listing details

    • Price per square foot: $180/sqft
    • Tax assessed value: $260,525
    • Annual tax amount: $3,423
    • Listing terms: Cash, Conventional, FHA, VA Loan
    • Ownership: Fee Simple

    Price history

    DateEventPrice
    12/1/2020Sold$209,000+0.7%$123/sqft
    Source: Public Record Report a problem
    10/3/2020Pending sale$207,500$122/sqft
    Source: GLOBAL REALTY OF VOLUSIA #V4914921 Report a problem
    10/1/2020Listed for sale$207,500$122/sqft
    Source: GLOBAL REALTY OF VOLUSIA #V4914921 Report a problem

    Public tax history

    YearProperty taxesTax assessment
    2025$3,423 +2.5%$202,086 +2.9%
    2024$3,338 +3.5%$196,391 +3%
    2023$3,226 +1.1%$190,671 +3%
    2022$3,191 $185,117 +3%
    2021-- $179,725 +10.6%
    2020$3,852 $162,490 +105.1%
    2019$3,852 +236.4%$79,240 +1.9%
    2018$1,145 +2.9%$77,763 +2.1%
    2017$1,113 +3.5%$76,164 +2.1%
    2016$1,075 +3%$74,597 +0.7%
    2015$1,044 +0%$74,078 +0.8%
    2014$1,044 $73,490 +1.5%
    2013-- $72,404 +1.8%
    2012-- $71,144 +1.3%
    2011-- $70,197 -21.9%
    2010-- $89,865 -4.5%
    2009-- $94,126 +4.2%
    2007-- $90,373 -0.5%
    2006-- $90,814 +6.1%
    2005-- $85,601 +3%
    2004-- $83,108 +1.9%
    2003-- $81,558 +2.4%
    2002-- $79,646 +1.6%
    2001-- $78,392 +3%
    2000-- $76,109
    Find assessor info on the county website

    Neighborhood: 32738

    Nearby schools

    GreatSchools rating
    Schools provided by the listing agent
    • Elementary: Sunrise Elem
    • Middle: Heritage Middle
    • High: Pine Ridge High School

    Source: The MLS. This data may not be complete. We recommend contacting the local school district to confirm school assignments for this home.

    Get a cash offer in 3 minutes
    Find out how much your home could sell for in as little as 3 minutes with a no-obligation cash offer.
    Estimated market value
    $304,800
    Get a cash offer in 3 minutes
    Find out how much your home could sell for in as little as 3 minutes with a no-obligation cash offer.
    Estimated market value
    $304,800