Skip main navigation
Sold for $739,000
  • $739,000

    2881 W 24th Avenue, Denver, CO 80211

    2beds
    1,357sqft
    Townhouse
    Built in 2018
    1,401 Square Feet Lot
    $703,700 Zestimate®
    $545/sqft
    $3,633 Estimated rent

    Home value

    $703,700

    $654,000 - $760,000

    $3,633/mo

    Zestimate® history
    Loading
    Loading...

    Owner options

    List your home for rent

    $3,633/mo

    Rent Zestimate®

    Find your next renter with Zillow Rental Manager. Plus, with online applications, you can quickly screen prospective tenants – for free.

    Learn more

    $3,633/mo

    Rent Zestimate®

    Refinance and save

    $4,268/mo

    Est. payment

    Refinancing to a lower rate could help reduce your monthly payments and save thousands over the life of the loan.

    See today's rates

    $4,268/mo

    Est. payment

    Explore your selling options

    Work with a Zillow partner agent

    Leverage their expertise and Zillow's premium Showcase listings to get your home seen by more buyers.

    Get started

    List with your own agent

    Get your home in front of millions of buyers by listing it on Zillow.

    Learn how to do it

    Sell it yourself

    Take full control of how buyers see your home on Zillow by listing For Sale by Owner (FSBO).

    List your home

    What's special

    Private side yardSecondary bedroomOpen-concept second levelModern kitchenDining areaLiving space
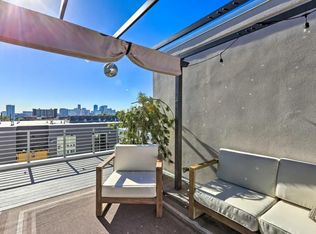
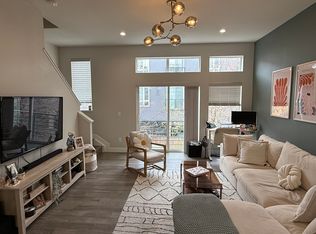
    2881 W 24th Ave. - A Unique Townhome in Northwest Denver. This end-unit townhome stands out from typical townhomes in the area with its private side yard, perfect for pets or enjoying an enhanced BBQ / smoker experience. Offering stunning views of the Denver skyline and Empower Field from a spacious 4th-level deck, it’s an ideal spot for relaxing or hosting guests. The home’s location is unbeatable: just steps (not blocks) away from restaurants, bars, and Safeway, with Jefferson Park only 1.5 blocks south. Inside, the open-concept second level includes a modern kitchen, dining area, living space, and a convenient half bath. The primary bedroom with ensuite bathroom is on the third floor, along with a secondary bedroom and full bath. The oversized deck on the 4th level provides even more space for outdoor living. Plus, an attached 2-car garage adds convenience. This townhome blends location, functionality, and stylish living—perfect for those who want to enjoy the best of Northwest Denver.

    Zillow last checked:

    Listing updated:

    Listed by:

    Wayne Keith & Brooke Swanson 720-982-6049,

    Six Seasons Realty LLC

    Bought with:

    Christopher Oxford, 100082639

    RE/MAX Leaders

    Source: REcolorado as distributed by MLS GRID,MLS#: 1853545MLS Logo

    Facts & features

    Interior

    Bedrooms & bathrooms
    • Bedrooms: 2
    • Bathrooms: 4
    • Full bathrooms: 2
    • 1/2 bathrooms: 2
    • Main level bathrooms: 1
    Primary bedroom
    • Description: 3rd Level - Walk-In Closet.
    • Level: Upper
    Bedroom
    • Description: 3rd Level
    • Level: Upper
    Primary bathroom
    • Description: 3rd Level - Dual Sinks, Private Toilet Room, Ample Amount Of Storage.
    • Level: Upper
    Bathroom
    • Description: Conveniently Located.
    • Level: Main
    Bathroom
    • Description: 2nd Level
    • Level: Upper
    Bathroom
    • Description: 3rd Level - En-Suite To Secondary Bedroom.
    • Level: Upper
    Dining room
    • Description: 2nd Level
    • Level: Upper
    Kitchen
    • Description: 2nd Level - Gas Range, Great Cabinet Space + Pantry.
    • Level: Upper
    Laundry
    • Description: 3rd Level - Washer/Dryer Are Included In The Sale.
    • Level: Upper
    Living room
    • Description: 2nd Level - Open Floor Plan.
    • Level: Upper
    Mud room
    • Description: Drop Zone Located Off The Main Entrance.
    • Level: Main
    Heating
    • Forced Air
    Cooling
    • Central Air
    Appliances
    • Included: Dishwasher, Disposal, Dryer, Microwave, Oven, Range, Range Hood, Refrigerator, Washer
    • Laundry: In Unit, Laundry Closet
    Features
    • Ceiling Fan(s), Eat-in Kitchen, Entrance Foyer, High Ceilings, Kitchen Island, Open Floorplan, Pantry, Primary Suite, Quartz Counters, Smart Thermostat, Walk-In Closet(s)
    • Flooring: Carpet, Laminate, Tile
    • Windows: Double Pane Windows, Window Treatments
    • Has basement: No
    • Common walls with other units/homes: End Unit,No One Above,No One Below,1 Common Wall
    Interior area
    • Total structure area: 1,357
    • Total interior livable area: 1,357 sqft
    • Finished area above ground: 1,357

    Property

    Parking
    • Total spaces: 2
    • Parking features: Concrete, Dry Walled
    • Attached garage spaces: 2
    Features
    • Levels: Three Or More
    • Entry location: Ground
    • Patio & porch: Rooftop
    • Exterior features: Gas Valve, Private Yard
    • Fencing: Full
    • Has view: Yes
    • View description: City
    Lot
    • Size: 1,401 Square Feet
    Details
    • Parcel number: 232109055
    • Zoning: G-MU-3
    • Special conditions: Standard

    Construction

    Type & style
    • Home type: Townhouse
    • Architectural style: Urban Contemporary
    • Property subtype: Townhouse
    • Attached to another structure: Yes
    Materials
    • Brick, Stucco
    • Roof: Other
    Condition
    • Year built: 2018

    Utilities & green energy

    • Electric: 220 Volts in Garage
    • Sewer: Public Sewer
    • Water: Public
    • Utilities for property: Cable Available, Electricity Connected, Internet Access (Wired), Natural Gas Connected

    Community & HOA

    Community
    • Security: Carbon Monoxide Detector(s), Smoke Detector(s), Video Doorbell
    • Subdivision: Jefferson Park
    HOA
    • Has HOA: No
    Location
    • Region: Denver

    Financial & listing details

    • Price per square foot: $545/sqft
    • Tax assessed value: $706,600
    • Annual tax amount: $3,383
    • Date on market: 1/16/2025
    • Listing terms: 1031 Exchange,Cash,Conventional,FHA,Jumbo,Other,VA Loan
    • Exclusions: Sellers Personal Property. Shower Rod & Curtain Located In The Secondary Bathroom.
    • Ownership: Individual
    • Electric utility on property: Yes
    • Road surface type: Paved

    Price history

    DateEventPrice
    2/21/2025Sold$739,000$545/sqft
    Source: REcolorado as distributed by MLS GRID #1853545 Report a problem
    1/22/2025Pending sale$739,000$545/sqft
    Source: REcolorado as distributed by MLS GRID #1853545 Report a problem
    1/16/2025Listed for sale$739,000+25.5%$545/sqft
    Source: REcolorado as distributed by MLS GRID #1853545 Report a problem
    7/16/2018Sold$589,000$434/sqft
    Source: Public Record Report a problem

    Public tax history

    YearProperty taxesTax assessment
    2024$3,383 +4.4%$43,660 -6.7%
    2023$3,239 +3.6%$46,790 +14.9%
    2022$3,127 +7.5%$40,730 -2.8%
    2021$2,908 +2.9%$41,900 +6.9%
    2020$2,826 $39,189
    Find assessor info on the county website

    Neighborhood: Jefferson Park

    Nearby schools

    GreatSchools rating
    Schools provided by the listing agent
    • Elementary: Brown
    • Middle: Strive Lake
    • High: North
    • District: Denver 1

    Source: REcolorado as distributed by MLS GRID. This data may not be complete. We recommend contacting the local school district to confirm school assignments for this home.

    Get a cash offer in 3 minutes
    Find out how much your home could sell for in as little as 3 minutes with a no-obligation cash offer.
    Estimated market value
    $703,700
    Get a cash offer in 3 minutes
    Find out how much your home could sell for in as little as 3 minutes with a no-obligation cash offer.
    Estimated market value
    $703,700