Rare opportunity to own an end unit with an attached two-car garage in the highly sought-after South Park neighborhood and Littleton School District—all at an exceptional $348,000 price point.
This light-filled home features vaulted ceilings, newer flooring on the main level, and a comfortable, functional layout. Enjoy the ease and security of entering directly from your attached garage. The main level offers a welcoming living room with a cozy brick fireplace, flexible dining or office space, and great flow for everyday living.
Upstairs you’ll find two nicely sized bedrooms with room for full furniture, plus a spacious loft that works perfectly as a home office, reading area, or bonus living space. While you may wish to personalize finishes over time, the home is move-in ready and well cared for.
The basement provides excellent storage or future potential for a game room, workout area, or additional living space. Outside, enjoy a front patio, doggie door, and a location that truly sets this home apart—just steps from the neighborhood pool, community center, and the popular “bowl” where neighbors gather to play and relax.
A well-priced home in a great community with strong resale appeal—2881 W Long Circle, Unit A is a solid opportunity you won’t want to miss.
Sold for $371,000
$371,000
2881 W Long Drive #A, Littleton, CO 80120
2beds
1,662sqft
Townhouse
Built in 1983
1,176 Square Feet Lot
$365,200 Zestimate®
$223/sqft
$2,667 Estimated rent
Home value
$365,200
$343,000 - $391,000
$2,667/mo
Zestimate® history
Owner options
List your home for rent
$2,667/mo
Rent Zestimate®
Find your next renter with Zillow Rental Manager. Plus, with online applications, you can quickly screen prospective tenants – for free.
$2,667/mo
Rent Zestimate®
Refinance and save
$2,473/mo
Est. payment
Refinancing to a lower rate could help reduce your monthly payments and save thousands over the life of the loan.
$2,473/mo
Est. payment
Explore your selling options
Work with a Zillow partner agent
Leverage their expertise and Zillow's premium Showcase listings to get your home seen by more buyers.
Get startedList with your own agent
Get your home in front of millions of buyers by listing it on Zillow.
Learn how to do itSell it yourself
Take full control of how buyers see your home on Zillow by listing For Sale by Owner (FSBO).
List your homeWhat's special
Zillow last checked:
Listing updated:
Listed by:
LeAnn Gunnell 720-226-3255 leann.gunnell@kw.com,
Keller Williams DTC
Bought with:
Ryan Devin, 100048479
Keller Williams Advantage Realty LLC
Source: REcolorado as distributed by MLS GRID,MLS#: 5470936
Facts & features
Interior
Bedrooms & bathrooms
- Bedrooms: 2
- Bathrooms: 3
- 3/4 bathrooms: 1
- 1/2 bathrooms: 1
- 1/4 bathrooms: 1
Bedroom
- Description: Features Spacious Square Footage, Lots Of Light, Vanity/Dressing Area With Mirrored Closet And Lots Of Light, Ceiling Fan
- Level: Upper
- Area: 220 Square Feet
- Dimensions: 20 x 11
Bedroom
- Description: Spacious Bedroom With Great Closet Space
- Features: Primary Suite
- Level: Upper
- Area: 110 Square Feet
- Dimensions: 11 x 10
Bathroom
- Description: Attached To The Primary Bedroom But Also Closes Off So Second Bedroom Can Use Features Walk In Shower
- Level: Upper
- Area: 35 Square Feet
- Dimensions: 7 x 5
Bathroom
- Description: Toilet And Sink
- Features: En Suite Bathroom
- Level: Basement
- Area: 28 Square Feet
- Dimensions: 4 x 7
Bathroom
- Description: Vanity/Dressing Area In Primary Bedroom With Sink
- Level: Upper
Dining room
- Description: Bar Area, Opens With Slider To Front Patio, Can Be Used As Main Level Office Also
- Level: Main
- Area: 100 Square Feet
- Dimensions: 10 x 10
Game room
- Description: Lots Of Potential/Family Room
- Level: Basement
- Area: 170 Square Feet
- Dimensions: 17 x 10
Kitchen
- Description: Lots Of Cabinetry, Pantry, Large Window
- Level: Main
- Area: 90 Square Feet
- Dimensions: 9 x 10
Laundry
- Level: Basement
- Area: 130 Square Feet
- Dimensions: 13 x 10
Living room
- Description: Features Vaulted Staircase, Fireplace, Open Concept
- Level: Main
- Area: 165 Square Feet
- Dimensions: 15 x 11
Loft
- Description: Upstairs Loft/Family Room/Office/Play Area With Spacious Feelng
- Level: Upper
- Area: 117 Square Feet
- Dimensions: 13 x 9
Heating
- Forced Air
Cooling
- None
Appliances
- Included: Cooktop, Dishwasher, Disposal, Dryer, Refrigerator, Washer
Features
- High Ceilings, Pantry, Vaulted Ceiling(s)
- Flooring: Carpet, Vinyl
- Windows: Skylight(s), Storm Window(s)
- Basement: Unfinished
- Number of fireplaces: 1
- Fireplace features: Gas
- Common walls with other units/homes: 1 Common Wall
Interior area
- Total structure area: 1,662
- Total interior livable area: 1,662 sqft
- Finished area above ground: 1,160
- Finished area below ground: 0
Property
Parking
- Total spaces: 2
- Parking features: Garage - Attached
- Attached garage spaces: 2
Features
- Levels: Two
- Stories: 2
- Patio & porch: Front Porch
- Exterior features: Private Yard, Rain Gutters
- Fencing: Partial
Lot
- Size: 1,176 Square Feet
- Features: Corner Lot
Details
- Parcel number: 032321458
- Special conditions: Standard
Construction
Type & style
- Home type: Townhouse
- Property subtype: Townhouse
- Attached to another structure: Yes
Materials
- Frame
- Roof: Composition
Condition
- Year built: 1983
Utilities & green energy
- Sewer: Public Sewer
- Water: Public
Community & HOA
Community
- Subdivision: South Park
HOA
- Has HOA: Yes
- Amenities included: Clubhouse, Playground, Pool, Tennis Court(s)
- Services included: Irrigation, Sewer, Snow Removal, Trash, Water
- HOA fee: $271 monthly
- HOA name: Southpark 2/MSI
- HOA phone: 720-974-4254
Location
- Region: Littleton
Financial & listing details
- Price per square foot: $223/sqft
- Tax assessed value: $433,400
- Annual tax amount: $2,140
- Date on market: 1/15/2026
- Listing terms: Cash,Conventional,Other
- Exclusions: All Appliances Stay With Unit. Microwave Can Stay If Buyer Would Like. Attached Shelving Stays. All Personal Property Is Excluded.
- Ownership: Individual
- Road surface type: Paved
Price history
| Date | Event | Price |
|---|---|---|
| 2/6/2026 | Sold | $371,000+6.6%$223/sqft |
Source:  REcolorado as distributed by MLS GRID #5470936 Report a problem REcolorado as distributed by MLS GRID #5470936 Report a problem | ||
| 1/20/2026 | Pending sale | $348,000$209/sqft |
Source: REcolorado as distributed by MLS GRID #5470936 Report a problem | ||
| 1/15/2026 | Listed for sale | $348,000$209/sqft |
Source: REcolorado as distributed by MLS GRID #5470936 Report a problem | ||
Public tax history
| Year | Property taxes | Tax assessment |
|---|---|---|
| 2025 | $2,140 +6.9% | $27,088 -94.2% |
| 2024 | $2,001 +19% | $467,400 +1378.2% |
| 2023 | $1,681 +0.3% | $31,620 +34.5% |
| 2022 | $1,677 | $23,512 -2.8% |
| 2021 | -- | $24,188 +7.1% |
| 2020 | $1,520 +55.9% | $22,595 |
| 2019 | $975 | $22,595 +22.8% |
| 2018 | $975 +7.9% | $18,396 |
| 2017 | $904 | $18,396 +7.1% |
| 2016 | -- | $17,178 |
| 2015 | -- | $17,178 +21% |
| 2014 | $776 | $14,201 -1.9% |
| 2013 | -- | $14,470 |
| 2012 | -- | $14,470 |
| 2011 | $1,353 +12.8% | $14,470 -8.6% |
| 2010 | $1,200 +5% | $15,840 |
| 2009 | $1,143 | $15,840 +5.8% |
| 2008 | -- | $14,973 |
| 2007 | -- | $14,973 +3.9% |
| 2006 | -- | $14,415 |
| 2005 | -- | $14,415 +2.2% |
| 2002 | $987 +8.2% | $14,100 +18% |
| 2001 | $912 | $11,950 |
Find assessor info on the county website
Neighborhood: 80120
Nearby homes
- $439,5002 bd2 ba1.7k sqft2881 W Long Dr APT G, Littleton, CO 80120Off Market
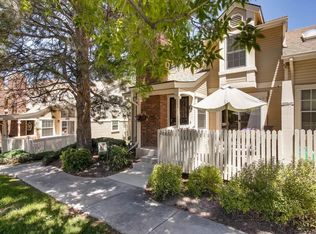
- $412,4002 bd1 ba1.2k sqft2881 W Long Dr APT D, Littleton, CO 80120Off Market
- $408,7002 bd2 ba1.3k sqft2881 W Long Dr APT C, Littleton, CO 80120Off Market
- $472,0004 bd2 ba1.7k sqft2881 W Long Dr APT B, Littleton, CO 80120Off Market
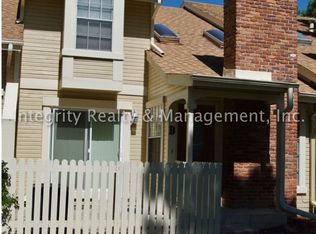
- $425,4002 bd1 ba1.1k sqft2891 W Long Dr APT G, Littleton, CO 80120Off Market
- $401,1002 bd1 ba1.2k sqft2891 W Long Dr APT F, Littleton, CO 80120Off Market
- $414,9002 bd2 ba1.3k sqft2891 W Long Dr APT E, Littleton, CO 80120Off Market
- $388,9002 bd1 ba1.7k sqft2891 W Long Dr APT C, Littleton, CO 80120Off Market
Nearby schools
GreatSchools rating
- 8/10Runyon Elementary SchoolGrades: K-5Distance: 1.5 mi
- 7/10Euclid Middle SchoolGrades: 6-8Distance: 2.1 mi
- 9/10Heritage High SchoolGrades: 9-12Distance: 1.2 mi
Schools provided by the listing agent
- Elementary: Wilder
- Middle: Goddard
- High: Heritage
- District: Littleton 6
Source: REcolorado as distributed by MLS GRID. This data may not be complete. We recommend contacting the local school district to confirm school assignments for this home.
Get a cash offer in 3 minutes
Find out how much your home could sell for in as little as 3 minutes with a no-obligation cash offer.
Estimated market value
$365,200
Get a cash offer in 3 minutes
Find out how much your home could sell for in as little as 3 minutes with a no-obligation cash offer.
Estimated market value
$365,200
- Colorado
- Arapahoe County
- Littleton
- 80120
- 2881 W Long Drive Unit A
Nearby cities
Nearby neighborhoods
Nearby zip codes
Other Littleton Topics
