Skip main navigation
Closed
  • $179,000

    2881 White Oak Mountain Rd #D6, Columbus, NC 28722

    2beds
    1,068sqft
    Condominium
    Built in 1986
    -- sqft lot
    $185,600 Zestimate®
    $168/sqft
    $1,692 Estimated rent

    Home value

    $185,600

    $171,000 - $200,000

    $1,692/mo

    Zestimate® history
    Loading
    Loading...

    Owner options

    List your home for rent

    $1,692/mo

    Rent Zestimate®

    Find your next renter with Zillow Rental Manager. Plus, with online applications, you can quickly screen prospective tenants – for free.

    Learn more

    $1,692/mo

    Rent Zestimate®

    Refinance and save

    $1,355/mo

    Est. payment

    Refinancing to a lower rate could help reduce your monthly payments and save thousands over the life of the loan.

    See today's rates

    $1,355/mo

    Est. payment

    Explore your selling options

    Work with a Zillow partner agent

    Leverage their expertise and Zillow's premium Showcase listings to get your home seen by more buyers.

    Get started

    List with your own agent

    Get your home in front of millions of buyers by listing it on Zillow.

    Learn how to do it

    Sell it yourself

    Take full control of how buyers see your home on Zillow by listing For Sale by Owner (FSBO).

    List your home

    What's special

    Open floor planPickleball courtsPrivate deckLaundry closetHalf bath
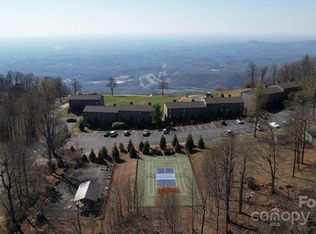
    VIEWS-VIEWS-VIEWS! Fabulous upper end unit that feels like your living at the top of the world! Enjoy year-round magnificent views! This unit not ony offers incredible views,you have access to a pool and pickleball courts all in a peaceful and quiet community. The main level features an open floor plan with kitchen, dining, living room, half bath and deck to rest and relax while enjoying the views. Upstairs are 2 bedrooms and 2 full baths, laundry closet and private deck off of the primary bedroom. This unit comes furnished with the exception of a few items. No short term rentals allowed and no pets except for certified service/companion dogs!

    Zillow last checked:

    Listing updated:

    Listing Provided by:

    Cheryl Stott cherylstott@coldwellbanker.com,

    Coldwell Banker Advantage

    Bought with:

    Amy Wright

    Bluefield Realty Group

    Source: Canopy MLS as distributed by MLS GRID,MLS#: 4052176MLS Logo

    Facts & features

    Interior

    Bedrooms & bathrooms
    • Bedrooms: 2
    • Bathrooms: 3
    • Full bathrooms: 2
    • 1/2 bathrooms: 1
    Primary bedroom
    • Features: Built-in Features, Ceiling Fan(s)
    • Level: Upper
    • Area: 156 Square Feet
    • Dimensions: 13' 0" X 12' 0"
    Bedroom s
    • Level: Upper
    • Area: 132 Square Feet
    • Dimensions: 12' 0" X 11' 0"
    Bathroom half
    • Level: Main
    • Area: 18 Square Feet
    • Dimensions: 3' 0" X 6' 0"
    Bathroom full
    • Level: Upper
    • Area: 40 Square Feet
    • Dimensions: 8' 0" X 5' 0"
    Bathroom full
    • Level: Upper
    • Area: 40 Square Feet
    • Dimensions: 8' 0" X 5' 0"
    Dining area
    • Level: Main
    • Area: 120 Square Feet
    • Dimensions: 12' 0" X 10' 0"
    Kitchen
    • Features: Breakfast Bar
    • Level: Main
    • Area: 72 Square Feet
    • Dimensions: 8' 0" X 9' 0"
    Laundry
    • Level: Upper
    Living room
    • Features: Built-in Features, Ceiling Fan(s)
    • Level: Main
    • Area: 156 Square Feet
    • Dimensions: 13' 0" X 12' 0"
    Heating
    • Electric, Heat Pump
    Cooling
    • Central Air, Heat Pump
    Appliances
    • Included: Dishwasher, Electric Oven, Electric Range, Electric Water Heater, Microwave, Refrigerator, Washer/Dryer
    • Laundry: In Unit, Laundry Closet, Upper Level
    Features
    • Breakfast Bar, Built-in Features
    • Flooring: Carpet, Linoleum, Tile
    • Doors: Sliding Doors, Storm Door(s)
    • Windows: Insulated Windows, Window Treatments
    • Has basement: No
    • Fireplace features: Living Room, Wood Burning, Other - See Remarks
    Interior area
    • Total structure area: 1,068
    • Total interior livable area: 1,068 sqft
    • Finished area above ground: 1,068
    • Finished area below ground: 0

    Property

    Parking
    • Total spaces: 2
    • Parking features: Parking Lot, Parking Space(s)
    • Uncovered spaces: 2
    Features
    • Levels: Two
    • Stories: 2
    • Entry location: Upper
    • Patio & porch: Balcony, Covered
    • Exterior features: Lawn Maintenance, Tennis Court(s)
    • Has private pool: Yes
    • Pool features: In Ground
    • Has view: Yes
    • View description: Long Range, Mountain(s), Year Round
    Lot
    • Features: End Unit, Green Area, Level, Paved, Views
    Details
    • Parcel number: P4594D06
    • Zoning: CONDO
    • Special conditions: Standard

    Construction

    Type & style
    • Home type: Condo
    • Property subtype: Condominium
    Materials
    • Wood
    • Foundation: Other - See Remarks
    • Roof: Shingle
    Condition
    • New construction: No
    • Year built: 1986

    Utilities & green energy

    • Sewer: Private Sewer, Shared Septic
    • Water: Community Well, Shared Well
    • Utilities for property: Electricity Connected

    Community & neighborhood

    Security
    • Security features: Smoke Detector(s)
    Location
    • Region: Columbus
    • Subdivision: The Brow

    HOA & financial

    HOA
    • Has HOA: Yes
    • HOA fee: $250 monthly
    • Association name: Dennis Lee
    • Association phone: 704-718-3213

    Other

    Other facts
    • Listing terms: Cash,Conventional,FHA,VA Loan
    • Road surface type: Asphalt, Paved

    Price history

    DateEventPrice
    1/31/2024Sold$179,000-8.2%$168/sqft
    Source: Canopy MLS as distributed by MLS GRID #4052176 Report a problem
    1/12/2024Pending sale$195,000$183/sqft
    Source: Canopy MLS as distributed by MLS GRID #4052176 Report a problem
    9/20/2023Price change$195,000-4.9%$183/sqft
    Source: Canopy MLS as distributed by MLS GRID #4052176 Report a problem
    7/21/2023Listed for sale$205,000+133%$192/sqft
    Source: Canopy MLS as distributed by MLS GRID #CAR4052176 Report a problem
    12/19/2018Sold$88,000-20%$82/sqft
    Source: SAR as distributed by MLS GRID #252772 Report a problem
    11/6/2018Pending sale$110,000$103/sqft
    Source: Tryon Foothills Realty #3399769 Report a problem
    10/15/2018Price change$110,000-15.4%$103/sqft
    Source: FOOTHILLS REALTY #252772 Report a problem
    6/12/2018Listed for sale$130,000$122/sqft
    Source: FOOTHILLS REALTY #252772 Report a problem

    Public tax history

    Tax history is unavailable.

    Neighborhood: 28722

    Nearby schools

    GreatSchools rating
    Schools provided by the listing agent
    • Elementary: Tryon
    • Middle: Polk
    • High: Polk

    Source: Canopy MLS as distributed by MLS GRID. This data may not be complete. We recommend contacting the local school district to confirm school assignments for this home.

    Get pre-qualified for a loan
    At Zillow Home Loans, we can pre-qualify you in as little as 5 minutes with no impact to your credit score.

    An equal housing lender. NMLS #10287.