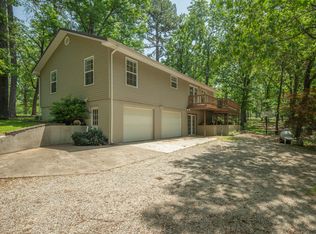
Serene Lakefront Living on 6 Private Acres with Garage Space Galore! Come experience the ultimate in lakefront living with this serene and spacious 3-bedroom, 3-bath home nestled on 6 park-like acres overlooking the tranquil waters of Table Rock Lake. Surrounded by mature trees, this private retreat offers stunning year-round lake views from your screened-in deck--an ideal setting for peaceful mornings and relaxing evenings immersed in nature.Located on a quiet blacktop frontage road just off Highway 86, the home offers convenient access to Eureka Springs, Shell Knob, Berryville, and Branson--all within easy driving distance. A paved driveway welcomes you to an impressive array of outbuildings, including a one-car garage, a massive 30-ft deep three-car garage, two additional 30-ft deep garages, and a 30x24 metal shop complete with concrete flooring and electricity. Whether you're a car enthusiast, craftsman, or just need space for all your lake toys, this property delivers exceptional functionality and flexibility. Inside, the heart of the home features a warm, welcoming kitchen with granite countertops, rich oak cabinetry, and a large center island perfect for entertaining. Hardwood floors flow throughout, and expansive windows fill the home with natural light. The wood-burning stove adds cozy ambiance, while the lower level offers a second living area with an electric fireplace and a spacious game room complete with pool table and closet--easily usable as a fourth bedroom. The non-conforming third bedroom doubles as a safe room, providing extra peace of mind. Step outside to enjoy a lower-level patio closer to the lake--perfect for family gatherings, morning coffee, or evening barbecues. The home also boasts a metal roof, tasteful landscaping, and abundant curb appeal. A 10x24 boat slip with lift is available just down the road for an additional $60,000. The dock includes a swim platform.
Closed
Price Unknown
28812 Farm Road 1250, Golden, MO 65658
3beds
3,240sqft
Single Family Residence
Built in 1994
5.8 Acres Lot
$554,600 Zestimate®
$--/sqft
$2,131 Estimated rent
Home value
$554,600
Estimated sales range
Not available
$2,131/mo
Zestimate® history
Owner options
List your home for rent
$2,131/mo
Rent Zestimate®
Find your next renter with Zillow Rental Manager. Plus, with online applications, you can quickly screen prospective tenants – for free.
$2,131/mo
Rent Zestimate®
Refinance and save
Refinancing to a lower rate could help reduce your monthly payments and save thousands over the life of the loan.
Explore your selling options
Work with a Zillow partner agent
Leverage their expertise and Zillow's premium Showcase listings to get your home seen by more buyers.
Get startedList with your own agent
Get your home in front of millions of buyers by listing it on Zillow.
Learn how to do itSell it yourself
Take full control of how buyers see your home on Zillow by listing For Sale by Owner (FSBO).
List your homeWhat's special
Electric fireplaceTasteful landscapingYear-round lake viewsSpacious game roomGranite countertopsScreened-in deckMetal roof
Zillow last checked:
Listing updated:
Listed by:
Carolyn S. Mayhew 417-319-6955,
Mayhew Realty Group LLC
Bought with:
Sharon Enge, 2023004013
EXP Realty, LLC Cassville
Source: SOMOMLS as distributed by MLS GRID,MLS#: 60297556
Facts & features
Interior
Bedrooms & bathrooms
- Bedrooms: 3
- Bathrooms: 3
- Full bathrooms: 3
Rooms
- Room types: Bedroom, Storm Shelter, Living Areas (2), Family Room, Master Bedroom
Heating
- Central, Fireplace(s), Electric, Wood
Cooling
- Central Air, Ceiling Fan(s)
Appliances
- Included: Dishwasher, Dryer, Free-Standing Electric Oven, Washer, Microwave, Refrigerator, Electric Water Heater
- Laundry: W/D Hookup
Features
- Granite Counters
- Has basement: No
- Has fireplace: Yes
- Fireplace features: Electric, Wood Burning, Free Standing
Interior area
- Total structure area: 4,368
- Total interior livable area: 3,240 sqft
- Finished area above ground: 2,184
- Finished area below ground: 1,056
Property
Parking
- Total spaces: 7
- Parking features: Garage - Attached
- Attached garage spaces: 7
Features
- Levels: Two
- Stories: 1
- Patio & porch: Covered, Screened
- Has view: Yes
- View description: Water, Lake
- Has water view: Yes
- Water view: Water,Lake
- Waterfront features: Waterfront, Lake Front
Lot
- Size: 5.8 Acres
- Features: Waterfront
Details
- Additional structures: Outbuilding
- Parcel number: 05.0220000000003.021
Construction
Type & style
- Home type: SingleFamily
- Architectural style: Traditional
- Property subtype: Single Family Residence
Materials
- Roof: Metal
Condition
- Year built: 1994
Utilities & green energy
- Sewer: Septic Tank
- Water: Private
Community & HOA
Community
- Subdivision: Sunshine Acres
Location
- Region: Golden
Financial & listing details
- Tax assessed value: $190,400
- Annual tax amount: $1,644
- Date on market: 6/20/2025
- Listing terms: Cash,VA Loan,USDA/RD,FHA,Conventional
- Road surface type: Chip And Seal
Price history
| Date | Event | Price |
|---|---|---|
| 9/8/2025 | Sold | -- |
Source:  SOMOMLS as distributed by MLS GRID #60297556 Report a problem SOMOMLS as distributed by MLS GRID #60297556 Report a problem | ||
| 8/5/2025 | Pending sale | $590,000$182/sqft |
Source: SOMOMLS as distributed by MLS GRID #60297556 Report a problem | ||
| 6/20/2025 | Listed for sale | $590,000$182/sqft |
Source: SOMOMLS as distributed by MLS GRID #60297556 Report a problem | ||
Public tax history
| Year | Property taxes | Tax assessment |
|---|---|---|
| 2025 | -- | $36,176 +7.9% |
| 2024 | $1,644 0% | $33,516 +0.8% |
| 2023 | $1,644 +0.8% | $33,250 |
| 2022 | $1,631 +18.7% | $33,250 +7.4% |
| 2021 | $1,374 | $30,970 +9.8% |
| 2020 | -- | $28,215 |
| 2019 | -- | $28,215 |
| 2018 | -- | $28,215 |
| 2017 | -- | $28,215 +5.5% |
| 2016 | -- | $26,752 |
| 2015 | -- | $26,752 +10% |
| 2014 | -- | $24,320 |
| 2012 | -- | -- |
Find assessor info on the county website
Neighborhood: 65658
Nearby homes
- $--4 bd3 ba1.7k sqft28827 Farm Road 1250, Golden, MO 65658Sold
- $466,7003 bd3 ba3k sqft28864 Farm Road 1250, Golden, MO 65658Off Market

- $405,000-- bd1 ba2.1k sqft28726 Farm Road 1250, Golden, MO 65658Off Market
- $337,8003 bd3 ba1.9k sqft28643 Farm Road 1250, Golden, MO 65658Off Market
- $338,3003 bd2 ba2.4k sqft28929 Farm Road 1250, Golden, MO 65658Off Market
- $287,9004 bd2 ba2.3k sqft28639 Farm Road 1250, Golden, MO 65658Off Market
- $300,00020.01 AcresTRACT 1 Farm Road 1250 #0, Golden, MO 65658Lot/Land
- $1,040,00086.66 Acres0 Farm Road 1250 #0, Golden, MO 65658Lot/Land
Nearby schools
GreatSchools rating
- NAEunice Thomas Elementary SchoolGrades: PK-2Distance: 17.8 mi
- 8/10Cassville Middle SchoolGrades: 6-8Distance: 17.8 mi
- 5/10Cassville High SchoolGrades: 9-12Distance: 17.8 mi
Schools provided by the listing agent
- Elementary: Cassville
- Middle: Cassville
- High: Cassville
Source: SOMOMLS as distributed by MLS GRID. This data may not be complete. We recommend contacting the local school district to confirm school assignments for this home.
- Missouri
- Barry County
- Golden
- 65658
- 28812 Farm Road 1250
Nearby cities
Nearby neighborhoods
Nearby zip codes
Other Golden Topics
