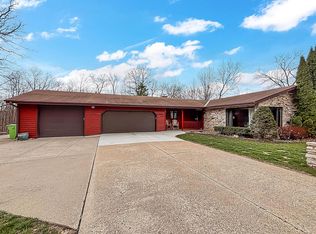
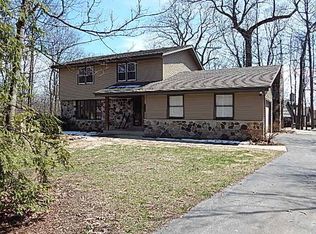
Beautifully updated & maintained 4BR, 2.5BA home on a quiet cul-de-sac in Waterford, nestled on large lot surrounded by mature trees & nature. Brazilian Cherry HWFs add a warm, upscale feel throughout. Enjoy multiple living spaces, including front living room, cozy family room w/wood stove, & stunning sunroom overlooking backyard. Updated chef's kitchen w/maple cabinets, granite counters, breakfast bar, Viking hood/stovetop, double ovens & oversized Frigidaire fridge/freezer. Main floor bedroom, formal dining, mudroom w/laundry hookups & a 1/2 bath. Upstairs find 3 bedrooms, incl. beautifully updated primary suite w/NEW ensuite bath, walk-in shower & large walk-in closet, + remodeled guest bath. Tons of storage! NEW furnace & AC, fresh interior/exterior paint, roof 2016, water heater 2yrs.
1 day
|
361
|
32
|
Zillow last checked:
Listing updated:
Listed by:
The Italiano Team*info@lakecountryflatfee.com,
Lake Country Flat Fee
Source: WIREX MLS,MLS#: 1977221Originating MLS: Metro MLS
Facts & features
Interior
Bedrooms & bathrooms
Bedrooms: 4
Bathrooms: 3
Full bathrooms: 2
1/2 bathrooms: 1
Main level bedrooms: 1
Primary bedroom
Level: Upper
Area: 240
Dimensions: 20 x 12
Bedroom 2
Level: Upper
Area: 150
Dimensions: 15 x 10
Bedroom 3
Level: Upper
Area: 110
Dimensions: 11 x 10
Bedroom 4
Level: Main
Area: 88
Dimensions: 11 x 8
Bathroom
Features: Tub Only, Ceramic Tile, Master Bedroom Bath: Walk-In Shower, Master Bedroom Bath, Shower Over Tub, Shower Stall
Dining room
Level: Main
Area: 180
Dimensions: 15 x 12
Family room
Level: Main
Area: 390
Dimensions: 26 x 15
Kitchen
Level: Main
Area: 238
Dimensions: 17 x 14
Living room
Level: Main
Area: 255
Dimensions: 17 x 15
Heating
Natural Gas, Forced Air
Cooling
Central Air
Appliances
Included: Dishwasher, Dryer, Microwave, Oven, Range, Refrigerator, Washer, Water Softener
Features
Pantry, Walk-In Closet(s)
Flooring: Wood
Basement: Block,Full,Sump Pump
Interior area
Total structure area: 2,436
Total interior livable area: 2,436 sqft
Finished area above ground: 2,436
Property
Parking
Total spaces: 2.5
Parking features: Garage Door Opener, Attached, 2 Car, 1 Space
Attached garage spaces: 2.5
Features
Levels: One and One Half
Stories: 1
Patio & porch: Patio
Lot
Size: 1.57 Acres
Features: Wooded
Details
Additional structures: Garden Shed
Parcel number: 016041902041000
Zoning: Residential
Construction
Type & style
Home type: SingleFamily
Architectural style: Cape Cod
Property subtype: Single Family Residence
Materials
Stone, Brick/Stone, Wood Siding
Condition
21+ Years
New construction: No
Year built: 1970
Utilities & green energy
Sewer: Public Sewer
Water: Well
Community & HOA
Location
Region: Waterford
Municipality: Waterford
Financial & listing details
Price per square foot: $257/sqft
Tax assessed value: $259,000
Annual tax amount: $4,570
Date on market: 8/26/2026
Inclusions: Refrigerator, Hood, Stovetop, Double Oven, Dishwasher, Microwave, Washer, Dryer, Basement Shelving, All Attached Tables & Shelves In Basement, All Extra Home Materials In Basement, Basement Refrigerator, Thermostat, Kitchen Barstools
Exclusions: Workshop Tables, Freezer, Safe, Security System