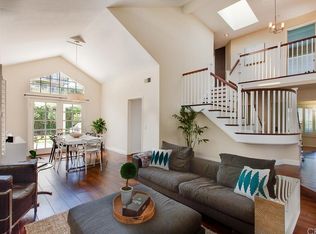
Ideally located in the prestigious guard-gated community of Canyon Crest, this beautifully remodeled 3-bedroom, 2.5-bathroom home offers the perfect combination of space, warmth, functionality, and indoor/outdoor living. This meticulously maintained home leaves a lasting impression from the undeniable pride of ownership and limitless features including limestone flooring, vaulted ceilings, crown molding, custom cabinetry, and newer vinyl windows. Plus, the property has been re-piped! The gourmet kitchen features stainless steel appliances, quartz countertops, custom cabinets with rollout drawers, and a custom desk that opens up to the family room - serving as a great workspace day to day and a perfect serving space when entertaining. The expansive primary bedroom suite features a newly remodeled bathroom with custom shower, freestanding soaker tub for 2, and dual vanity with quartz countertops. Incredible curb appeal with manicured landscaping throughout the front and backyard areas, complete with expansive Alumawood patio cover that includes fans and lighting - a perfect spot for entertaining, a family dinner, or enjoying your morning coffee. As part of Canyon Crest, this home has access to a clubhouse area including 3 pools/jacuzzi, tennis courts, playground with basketball and handball courts, and fitness center as well as access to the beaches, boats, summer concerts, and fireworks of Lake Mission Viejo. This home is zoned for the award-winning schools of Capistrano Unified School District, including Castille Elementary which has the highest test scores in the district.
Sold for $1,400,000
Listed by: HomeSmart, Evergreen Realty • Leslie Swan • Contact: 949-365-1888
Bought with: Legacy 15 Real Estate Brokers
$1,400,000
28812 Hedgerow, Mission Viejo, CA 92692
3beds
2,258sqft
Single Family Residence
Built in 1986
6,000 Square Feet Lot
$1,509,100 Zestimate®
$620/sqft
$5,540 Estimated rent
Home value
$1,509,100
$1.43M - $1.58M
$5,540/mo
Zestimate® history
Owner options
List your home for rent
$5,540/mo
Rent Zestimate®
Find your next renter with Zillow Rental Manager. Plus, with online applications, you can quickly screen prospective tenants – for free.
$5,540/mo
Rent Zestimate®
Refinance and save
$9,023/mo
Est. payment
Refinancing to a lower rate could help reduce your monthly payments and save thousands over the life of the loan.
$9,023/mo
Est. payment
Explore your selling options
Work with a Zillow partner agent
Leverage their expertise and Zillow's premium Showcase listings to get your home seen by more buyers.
Get startedList with your own agent
Get your home in front of millions of buyers by listing it on Zillow.
Learn how to do itSell it yourself
Take full control of how buyers see your home on Zillow by listing For Sale by Owner (FSBO).
List your homeWhat's special
Fitness centerCrown moldingVaulted ceilingsTennis courtsSummer concertsHandball courtsPerfect serving space
Zillow last checked:
Listing updated:
Listed by:
Leslie Swan DRE #01935082 949-365-1888,
HomeSmart, Evergreen Realty
Bought with:
Elizabeth Willahan, DRE #00966984
Legacy 15 Real Estate Brokers
Amanda Willahan, DRE #02004714
Legacy 15 Real Estate Brokers
Source: CRMLS,MLS#: OC23206452 Originating MLS: California Regional MLS
Originating MLS: California Regional MLSFacts & features
Interior
Bedrooms & bathrooms
- Bedrooms: 3
- Bathrooms: 3
- Full bathrooms: 2
- 1/2 bathrooms: 1
- Main level bathrooms: 1
Rooms
- Room types: Bathroom, Bedroom, Family Room, Kitchen, Laundry, Living Room, Primary Bathroom, Primary Bedroom, Dining Room
Primary bedroom
- Features: Primary Suite
Bedroom
- Features: All Bedrooms Up
Bathroom
- Features: Bathtub, Dual Sinks, Quartz Counters, Soaking Tub, Separate Shower, Tub Shower, Upgraded, Walk-In Shower
Kitchen
- Features: Built-in Trash/Recycling, Kitchen/Family Room Combo, Pots & Pan Drawers, Quartz Counters, Remodeled, Self-closing Cabinet Doors, Self-closing Drawers, Updated Kitchen
Heating
- Central, Fireplace(s), Natural Gas
Cooling
- Central Air, Electric
Appliances
- Included: Dishwasher, Disposal, Gas Range, Microwave, Water Heater
- Laundry: Washer Hookup, Electric Dryer Hookup, Gas Dryer Hookup, Inside, Laundry Room
Features
- Beamed Ceilings, Ceiling Fan(s), Cathedral Ceiling(s), Separate/Formal Dining Room, Eat-in Kitchen, High Ceilings, Open Floorplan, Quartz Counters, Recessed Lighting, Unfurnished, All Bedrooms Up, Jack and Jill Bath, Primary Suite
- Flooring: Carpet, Stone, Vinyl
- Doors: Double Door Entry
- Windows: Skylight(s)
- Has fireplace: Yes
- Fireplace features: Family Room, Gas, Living Room
- Common walls with other units/homes: No Common Walls
Interior area
- Total interior livable area: 2,258 sqft
Property
Parking
- Total spaces: 4
- Parking features: Door-Multi, Direct Access, Driveway, Driveway Up Slope From Street, Garage Faces Front, Garage, Garage Door Opener
- Attached garage spaces: 2
- Uncovered spaces: 2
Features
- Levels: Two
- Stories: 2
- Entry location: ground level
- Patio & porch: Concrete, Covered, Patio
- Exterior features: Rain Gutters
- Pool features: Community, Heated, In Ground, Lap, Association
- Has spa: Yes
- Spa features: Association, Community, Heated, In Ground
- Fencing: Block,Wrought Iron
- Has view: Yes
- View description: Park/Greenbelt
- Waterfront features: Lake Privileges
Lot
- Size: 6,000 Square Feet
- Dimensions: 60' x 91' x 60' x 92'
- Features: Back Yard, Front Yard, Lawn, Landscaped, Near Park, Sprinkler System, Yard
Details
- Parcel number: 78625230
- Zoning: R-1
- Special conditions: Standard,Trust
Construction
Type & style
- Home type: SingleFamily
- Architectural style: Contemporary
- Property subtype: Single Family Residence
Materials
- Stone Veneer, Stucco, Wood Siding
- Foundation: Slab
- Roof: Concrete,Tile
Condition
- Updated/Remodeled,Turnkey
- New construction: No
- Year built: 1986
Details
- Builder name: Mission Viejo Company
Utilities & green energy
- Sewer: Public Sewer
- Water: Public
- Utilities for property: Cable Available, Electricity Connected, Natural Gas Connected, Phone Available, Sewer Connected, Water Connected
Community & HOA
Community
- Features: Curbs, Fishing, Gutter(s), Lake, Street Lights, Suburban, Sidewalks, Gated, Park, Pool
- Security: Carbon Monoxide Detector(s), Gated with Guard, Gated Community, Gated with Attendant, 24 Hour Security, Smoke Detector(s)
- Subdivision: Stoneybrook (Sb)
HOA
- Has HOA: Yes
- Amenities included: Billiard Room, Clubhouse, Sport Court, Dock, Fitness Center, Meeting Room, Meeting/Banquet/Party Room, Barbecue, Picnic Area, Playground, Pool, Sauna, Spa/Hot Tub, Security, Tennis Court(s)
- HOA fee: $230 monthly
- HOA name: Canyon Estates
- HOA phone: 949-458-9828
- Second HOA fee: $26 monthly
- Second HOA name: Lake Mission Viejo Association
- Second HOA phone: 949-770-1313
Location
- Region: Mission Viejo
Financial & listing details
- Price per square foot: $620/sqft
- Tax assessed value: $1,428,000
- Annual tax amount: $14,420
- Date on market: 11/11/2023
- Cumulative days on market: 3 days
- Listing terms: Submit
- Road surface type: Paved
Price history
| Date | Event | Price |
|---|---|---|
| 12/13/2023 | Sold | $1,400,000+0.1%$620/sqft |
Source:  CRMLS #OC23206452 Report a problem CRMLS #OC23206452 Report a problem | ||
| 12/4/2023 | Pending sale | $1,399,000$620/sqft |
Source: CRMLS #OC23206452 Report a problem | ||
| 11/20/2023 | Contingent | $1,399,000$620/sqft |
Source: CRMLS #OC23206452 Report a problem | ||
| 11/16/2023 | Listed for sale | $1,399,000+169%$620/sqft |
Source: CRMLS #OC23206452 Report a problem | ||
| 2/7/2003 | Sold | $520,000+100%$230/sqft |
Source: Public Record Report a problem | ||
| 8/4/1993 | Sold | $260,000$115/sqft |
Source: Public Record Report a problem | ||
Public tax history
| Year | Property taxes | Tax assessment |
|---|---|---|
| 2025 | $14,420 +1.7% | $1,428,000 +2% |
| 2024 | $14,180 +95.3% | $1,400,000 +93.4% |
| 2023 | $7,260 +2% | $723,884 +2% |
| 2022 | $7,120 +2% | $709,691 +2% |
| 2021 | $6,982 +1% | $695,776 +1% |
| 2020 | $6,912 | $688,642 +2% |
| 2019 | $6,912 +2% | $675,140 +2% |
| 2018 | $6,774 +4% | $661,902 +2% |
| 2017 | $6,512 | $648,924 +2% |
| 2016 | $6,512 +2% | $636,200 +1.5% |
| 2015 | $6,386 +3.3% | $626,644 +2% |
| 2014 | $6,183 | $614,369 +9.7% |
| 2013 | -- | $560,113 |
| 2012 | -- | $560,113 -4% |
| 2011 | -- | $583,452 |
| 2010 | -- | $583,452 -0.2% |
| 2009 | -- | $584,839 +2% |
| 2008 | -- | $573,372 +2% |
| 2007 | -- | $562,130 +2% |
| 2006 | -- | $551,108 +2% |
| 2005 | -- | $540,302 +2% |
| 2004 | -- | $529,708 +73.6% |
| 2003 | -- | $305,121 +2% |
| 2002 | -- | $299,139 +2% |
| 2001 | $3,101 +1.4% | $293,274 +2% |
| 2000 | $3,059 | $287,524 |
Find assessor info on the county website
Neighborhood: 92692
Nearby homes
- $1,452,6003 bd2 ba2.4k sqft28822 Hedgerow, Mission Viejo, CA 92692Off Market
- $1,820,8004 bd3 ba3k sqft28802 Hedgerow, Mission Viejo, CA 92692Off Market

- $1,466,5003 bd3 ba2.3k sqft28832 Hedgerow, Mission Viejo, CA 92692Off Market
- $1,597,3004 bd3 ba2.5k sqft28782 Hedgerow, Mission Viejo, CA 92692Off Market
- $1,538,9004 bd3 ba2.5k sqft28821 Walnut Grv, Mission Viejo, CA 92692Off Market
- $1,395,0003 bd3 ba2.2k sqft28811 Walnut Grv, Mission Viejo, CA 92692Sold
- $1,460,0003 bd3 ba2.3k sqft28811 Hedgerow, Mission Viejo, CA 92692Sold
- $1,459,5003 bd3 ba2.5k sqft28831 Walnut Grv, Mission Viejo, CA 92692Off Market
Nearby schools
GreatSchools rating
- 10/10Castille Elementary SchoolGrades: K-5Distance: 2.6 mi
- 9/10Newhart Middle SchoolGrades: 6-8Distance: 3.3 mi
- 9/10Capistrano Valley High SchoolGrades: 9-12Distance: 7.4 mi
Schools provided by the listing agent
- Elementary: Castille
- Middle: Fred Newhart
- High: Capistrano Valley
Source: CRMLS. This data may not be complete. We recommend contacting the local school district to confirm school assignments for this home.
Get a cash offer in 3 minutes
Find out how much your home could sell for in as little as 3 minutes with a no-obligation cash offer.
Estimated market value
$1,509,100
Get a cash offer in 3 minutes
Find out how much your home could sell for in as little as 3 minutes with a no-obligation cash offer.
Estimated market value
$1,509,100
- California
- Orange County
- Mission Viejo
- 92692
- 28812 Hedgerow
Nearby cities
Nearby zip codes
Other Mission Viejo Topics
