Skip main navigation
Off market
  • $692,000

    28812 Perilli Pl, Wesley Chapel, FL 33543

    4beds
    3,245sqft
    SingleFamily
    Built in 2014
    6,534 Square Feet Lot
    $692,000 Zestimate®
    $213/sqft
    $3,597 Estimated rent

    Home value

    $692,000

    $650,000 - $740,000

    $3,597/mo

    Zestimate® history
    Loading
    Loading...

    Owner options

    List your home for rent

    $3,597/mo

    Rent Zestimate®

    Find your next renter with Zillow Rental Manager. Plus, with online applications, you can quickly screen prospective tenants – for free.

    Learn more

    $3,597/mo

    Rent Zestimate®

    Refinance and save

    $4,739/mo

    Est. payment

    Refinancing to a lower rate could help reduce your monthly payments and save thousands over the life of the loan.

    See today's rates

    $4,739/mo

    Est. payment

    Explore your selling options

    Work with a Zillow partner agent

    Leverage their expertise and Zillow's premium Showcase listings to get your home seen by more buyers.

    Get started

    List with your own agent

    Get your home in front of millions of buyers by listing it on Zillow.

    Learn how to do it

    Sell it yourself

    Take full control of how buyers see your home on Zillow by listing For Sale by Owner (FSBO).

    List your home

    What's special

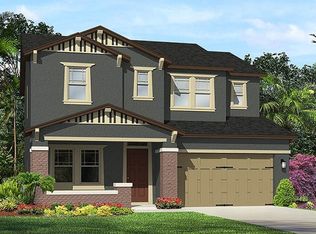
    Stunning CalAtlantic Somerset bungalow located in the award-winning community of Estancia! Model perfect 4 bed/3.5 bath/3 car garage pool home situated on a conservation and cul-de-sac lot. The home has been beautifully appointed with upgrades throughout the home including crown molding, decorative wood trim and coffered, wood trimmed ceiling inlays. As you enter the home, the office is to your left with glass panel double-door entry, built-in cabinetry and tray ceilings. The family room is open and spacious featuring decorative wood trim ceilings and walls for an elegant, finished look. There's also a large entertaining space - perfect for a play room, media room or billiards! The open kitchen overlooks the family room and features 42" upper cabinets w/ crown molding, granite counters, in-wall oven and microwave and stainless steel range hood vented to the exterior. The master bedroom features double-door entry into a spacious owners' retreat with sitting area, double sink vanity, HUGE frameless shower and large walk-in closet. Step out onto the spacious travertine tile lanai and enjoy the privacy of the back yard. Relax in your newly installed heated SPOOL and enjoy the views of the pond and conservation. The home is located in Estancia in the heart of Wesley Chapel, minutes to Wiregrass Mall, Tampa Premium Outlets, Florida Hospital, top-rated area schools, restaurants and much more to come! Call for your private viewing of this home today!

    This property is off market, which means it's not currently listed for sale or rent on Zillow. This may be different from what's available on other websites or public sources.

    Facts & features

    Interior

    Bedrooms & bathrooms
    • Bedrooms: 4
    • Bathrooms: 4
    • Full bathrooms: 3
    • 1/2 bathrooms: 1
    Heating
    • Heat pump, Electric, Gas
    Cooling
    • Central
    Appliances
    • Included: Dishwasher, Microwave
    Features
    • Attic, Inside Utility, Smoke Alarm(S), Solid Wood Cabinets, Solid Stone Counters, Washer/Dryer Hookup, Blinds/Shades, Unfurnished, Tray Ceiling, Crown Molding, Thermal Windows, Coffered Ceiling
    • Flooring: Carpet
    Interior area
    • Total interior livable area: 3,245 sqft

    Property

    Parking
    • Parking features: Garage - Attached
    Features
    • Exterior features: Stone, Stucco
    • Pool features: Heated Pool, Salt Water, Gunite/Concrete, In Ground
    • Has view: Yes
    • View description: Water
    • Has water view: Yes
    • Water view: Water
    Lot
    • Size: 6,534 sqft

    Construction

    Type & style
    • Home type: SingleFamily
    Condition
    • Year built: 2014

    Utilities & green energy

    • Utilities for property: County Water, Electric, Fire Hydrant, Street Lights, Public Utilities, BB/HS Internet Avail, Underground, Sprinkler Recycled

    Community & neighborhood

    Location
    • Region: Wesley Chapel

    HOA & financial

    HOA
    • Has HOA: Yes
    • HOA fee: $66 monthly

    Other

    Other facts
    • Additional Rooms: Den/Library/Office, Foyer, Inside Utility, Bonus Room, Family Room, Media Room
    • Air Conditioning: Zoned/Multiple
    • Appliances Included: Built In Oven, Disposal, Exhaust Fan, Range Hood, Cook Top Only, Hot Water Gas
    • Community Features: Park, Playground, Fees Required, Association Recreation - Owned, PUD, Recreation Building, Irrigation-Reclaimed Water
    • Exterior Construction: Block
    • Exterior Features: Sliding Doors, Trees/Landscaped, Gutters / Downspouts
    • Financing Available: Cash, Conventional, FHA, USDA, VA
    • Foundation: Slab
    • Garage Features: Door Opener, No Street Parking, Tandem Parking
    • Heatingand Fuel: Central, Zoned/Multiple
    • HOA Common Assn: Required
    • Interior Features: Attic, Inside Utility, Smoke Alarm(S), Solid Wood Cabinets, Solid Stone Counters, Washer/Dryer Hookup, Blinds/Shades, Unfurnished, Tray Ceiling, Crown Molding, Thermal Windows, Coffered Ceiling
    • Interior Layout: Eating Space In Kitchen, Open Floor Plan, Kitchen/Family Room Combo, Great Room
    • Kitchen Features: Island, Breakfast Bar, Walk In Pantry
    • Listing Type: Exclusive Right to Sell
    • Location: Street Paved, Sidewalk, Level, Conservation Area
    • Master Bath Features: Dual Sinks, Shower No Tub
    • Ownership: Fee Simple
    • Pool: Community
    • Property Type: Residential
    • Roof: Shingle
    • Status: Active
    • Utilities: County Water, Electric, Fire Hydrant, Street Lights, Public Utilities, BB/HS Internet Avail, Underground, Sprinkler Recycled
    • Special Listing Type: Not Applicable
    • Square Foot Source: Public Records
    • Property Description: Two Story
    • Property Style: Single Family Home
    • Construction Status: Completed
    • Garage Carport: 3 Car Garage
    • Last Change Type: New Listing
    • Maintenance Includes: Community Pool, Recreational Facilities
    • HOA Payment Schedule: Annual
    • Showing Time: Set Appointment
    • Last Status: Incomplete
    • Disaster Mitigation: Fire/Smoke Detection Integration, Above Flood Plain
    • Green Energy Features: Energy Star Windows, Radiant Barrier, Programmable Thermostat, HVAC SEER 15+, Energy Star Roof Product
    • Indoor Air Quality: Range Hood Vented to Outside, Bath Fans Vented to Outside
    • Front Exposure: East
    • Minimum Lease: 1 Year
    • Office Primary Board ID: Tampa
    • Green Landscaping: Fl. Friendly/Native Landscape
    • Green Water Features: Irrigation-Reclaimed Water
    • Pool Features: Heated Pool, Salt Water, Gunite/Concrete, In Ground
    • Ownership: Fee Simple

    Price history

    DateEventPrice
    2/15/2018Listing removed$475,000$146/sqft
    Source: RE/MAX Capital Realty #T2921347 Report a problem
    1/14/2018Pending sale$475,000$146/sqft
    Source: RE/MAX Capital Realty #T2921347 Report a problem
    1/8/2018Listed for sale$475,000$146/sqft
    Source: RE/MAX CAPITAL REALTY #T2921347 Report a problem

    Public tax history

    Tax history is unavailable.

    Neighborhood: 33543

    Nearby schools

    GreatSchools rating
    Schools provided by the listing agent
    • Elementary: Sand Pine Elementary-PO
    • Middle: John Long Middle-PO
    • High: Wiregrass Ranch High-PO

    Source: The MLS. This data may not be complete. We recommend contacting the local school district to confirm school assignments for this home.

    Get a cash offer in 3 minutes
    Find out how much your home could sell for in as little as 3 minutes with a no-obligation cash offer.
    Estimated market value
    $692,000
    Get a cash offer in 3 minutes
    Find out how much your home could sell for in as little as 3 minutes with a no-obligation cash offer.
    Estimated market value
    $692,000