Sellers may be renting the home out in the coming month so if you want to own lakefront......now is your chance! This is your opportunity to live the lakefront lifestyle. This beautiful home is one of a handful of lakefront homes in Harveston....and one of the even fewer to not have a road in between the front of your home. True lakefront living!
Experience one of Harveston's most coveted locations with this beautifully appointed true lakefront home offering water views and an unbeatable setting just moments from the community clubhouse, resort-style pool, and amenities. Opportunities to own on the lake are few and far between, making this an exceptional chance to enjoy one of Temecula's premier neighborhoods.
Designed for both everyday living and entertaining, the open-concept floor plan showcases beautiful lake views from the main living areas and the spacious primary suite. Rich hardwood flooring, custom built-ins, a cozy fireplace, and abundant natural light create warm and inviting living spaces.
The beautifully upgraded kitchen features granite countertops, stainless steel appliances, shaker-style cabinetry, a large center island with bar seating, and a generous pantry. Just outside, the private courtyard provides the perfect extension of the home with a covered patio, ceiling fan, custom fire pit with waterfall feature, and landscaped outdoor living space.
Upstairs, the lakeview primary suite serves as a peaceful retreat with stunning water vistas, a spacious ensuite bath with dual vanities, and a large walk-in closet. The secondary bedrooms are generously sized and also feature walk-in closets, offering exceptional storage and functionality.
Life in Harveston is about much more than the home itself. Residents enjoy a picturesque 17-acre lake with walking trails, fishing, paddle boats, beautifully maintained parks, a resort-style clubhouse, community pool and spa, sports park, playgrounds, and year-round neighborhood events. With the clubhouse and pool just a short stroll away, this location offers the perfect combination of convenience, recreation, and serene waterfront living.
This is a rare opportunity to own a true lakefront home in one of Temecula's most sought-after master-planned communities—a home where every day feels like a vacation.
For sale
Listed by: Vista Sotheby’s International Realty • Keith Kyle • Contact: 310-251-2344
$725,000
28814 S Lake Dr, Temecula, CA 92591
3beds
1,684sqft
Single Family Residence
Built in 2006
2,614 Square Feet Lot
$718,700 Zestimate®
$431/sqft
$260/mo HOA
What's special
- 56 days
- 1,862
- 115
Likely to sell faster than
Zillow last checked:
Listing updated:
Listed by:
Keith Kyle DRE #01712785 310-251-2344,
Vista Sotheby’s International Realty
Source: CRMLS,MLS#: SB26153268 Originating MLS: California Regional MLS
Originating MLS: California Regional MLSFacts & features
Interior
Bedrooms & bathrooms
- Bedrooms: 3
- Bathrooms: 3
- Full bathrooms: 2
- 1/2 bathrooms: 1
Rooms
- Room types: Bedroom, Foyer, Kitchen, Living Room, Primary Bathroom, Primary Bedroom
Primary bedroom
- Features: Primary Suite
Bedroom
- Features: All Bedrooms Up
Bathroom
- Features: Bathroom Exhaust Fan, Bathtub, Dual Sinks, Enclosed Toilet, Soaking Tub, Separate Shower, Walk-In Shower
Kitchen
- Features: Granite Counters, Kitchen Island, Kitchen/Family Room Combo, Pots & Pan Drawers, Stone Counters
Heating
- Central, Forced Air
Cooling
- Central Air
Appliances
- Included: Gas Oven, Gas Range, Gas Water Heater, Microwave, Refrigerator, Tankless Water Heater, Water To Refrigerator, Dryer, Washer
- Laundry: Washer Hookup, Inside, Laundry Room, Upper Level
Features
- Breakfast Bar, Built-in Features, Ceiling Fan(s), Eat-in Kitchen, Granite Counters, Living Room Deck Attached, Open Floorplan, Pantry, Recessed Lighting, Wired for Data, All Bedrooms Up, Entrance Foyer, Primary Suite
- Flooring: Wood
- Windows: Blinds, Double Pane Windows, Insulated Windows, Screens, Shutters
- Has fireplace: Yes
- Fireplace features: Gas, Living Room
- Common walls with other units/homes: No Common Walls
Interior area
- Total interior livable area: 1,684 sqft
Property
Parking
- Total spaces: 2
- Parking features: Covered, Door-Single, Garage, Garage Faces Rear, Side By Side
- Attached garage spaces: 2
Features
- Levels: Two
- Stories: 2
- Entry location: 1
- Patio & porch: Concrete, Covered, Front Porch, Patio, Porch
- Pool features: Community, Fenced, Heated, Association
- Has spa: Yes
- Spa features: Association, Community, Heated, In Ground
- Fencing: Block,Wood,Wrought Iron
- Has view: Yes
- View description: Lake, Trees/Woods, Water
- Has water view: Yes
- Water view: Lake,Water
- Waterfront features: Lake, Lake Front, Pond
Lot
- Size: 2,614 Square Feet
- Features: Close to Clubhouse, Drip Irrigation/Bubblers, Landscaped
Details
- Parcel number: 916480036
- Special conditions: Standard
- Other equipment: Satellite Dish
Construction
Type & style
- Home type: SingleFamily
- Architectural style: Mediterranean,Spanish
- Property subtype: Single Family Residence
Materials
- Stucco
- Foundation: Slab
- Roof: Spanish Tile
Condition
- Turnkey
- New construction: No
- Year built: 2006
Utilities & green energy
- Sewer: Public Sewer
- Water: Public
- Utilities for property: Cable Available, Electricity Connected, Natural Gas Connected, Phone Available, Sewer Connected, Water Connected
Community & HOA
Community
- Features: Biking, Curbs, Lake, Park, Storm Drain(s), Street Lights, Sidewalks, Pool
- Security: Prewired, Carbon Monoxide Detector(s), Fire Sprinkler System, Smoke Detector(s)
HOA
- Has HOA: Yes
- Amenities included: Clubhouse, Sport Court, Dock, Fire Pit, Maintenance Grounds, Meeting Room, Barbecue, Playground, Pool, Spa/Hot Tub, Tennis Court(s), Trail(s)
- HOA fee: $260 monthly
- HOA name: Harveston
- HOA phone: 951-693-4076
Location
- Region: Temecula
Financial & listing details
- Price per square foot: $431/sqft
- Tax assessed value: $574,748
- Date on market: 7/16/2026
- Cumulative days on market: 56 days
- Listing terms: Conventional,Submit
- Road surface type: Paved
Estimated market value
$718,700
$683,000 - $755,000
$3,270/mo
Price history
| Date | Event | Price |
|---|---|---|
| 7/16/2026 | Listed for sale | $725,000+52.3%$431/sqft |
Source:  CRMLS #SB26153268 Report a problem CRMLS #SB26153268 Report a problem | ||
| 5/23/2025 | Listing removed | $3,000$2/sqft |
Source: Zillow Rentals Report a problem | ||
| 5/14/2025 | Price change | $3,000-9.1%$2/sqft |
Source: Zillow Rentals Report a problem | ||
| 4/21/2025 | Price change | $3,300-8.3%$2/sqft |
Source: Zillow Rentals Report a problem | ||
| 3/19/2025 | Listed for rent | $3,600+50%$2/sqft |
Source: Zillow Rentals Report a problem | ||
| 6/22/2018 | Listing removed | $2,400$1/sqft |
Source: CENTURY 21 Wright #SW18075014 Report a problem | ||
| 4/4/2018 | Listed for rent | $2,400$1/sqft |
Source: Century 21 Wright #SW18075014 Report a problem | ||
| 9/3/2017 | Listing removed | $2,400$1/sqft |
Source: CENTURY 21 Wright #SW17194570 Report a problem | ||
| 8/22/2017 | Listed for rent | $2,400+4.3%$1/sqft |
Source: CENTURY 21 Wright #SW17194570 Report a problem | ||
| 9/4/2015 | Listing removed | $2,300$1/sqft |
Source: Century 21 Wright #SW15182653 Report a problem | ||
| 8/24/2015 | Listed for rent | $2,300$1/sqft |
Source: Century 21 Wright #SW15182653 Report a problem | ||
| 8/13/2015 | Sold | $476,000+31.5%$283/sqft |
Source: Public Record Report a problem | ||
| 12/8/2012 | Sold | $362,000+0.6%$215/sqft |
Source: Public Record Report a problem | ||
| 11/2/2012 | Pending sale | $360,000$214/sqft |
Source: Cake Realty #T12123367 Report a problem | ||
| 10/4/2012 | Listed for sale | $360,000-28.4%$214/sqft |
Source: Visual Tour #T12123367 Report a problem | ||
| 1/26/2007 | Sold | $503,000$299/sqft |
Source: Public Record Report a problem | ||
Public tax history
| Year | Property taxes | Tax assessment |
|---|---|---|
| 2026 | -- | $574,748 +2% |
| 2025 | $7,417 +1.3% | $563,479 +2% |
| 2024 | $7,321 +0.5% | $552,431 +2% |
| 2023 | $7,286 +1.9% | $541,600 +2% |
| 2022 | $7,152 +1.9% | $530,982 +2% |
| 2021 | $7,022 +1% | $520,572 +1% |
| 2020 | $6,956 +1.4% | $515,236 +2% |
| 2019 | $6,862 +1.8% | $505,134 +2% |
| 2018 | $6,739 +1.7% | $495,230 +2% |
| 2017 | $6,629 | $485,520 +2% |
| 2016 | $6,629 +27% | $476,000 +28.3% |
| 2015 | $5,218 +2.6% | $370,906 +2% |
| 2014 | $5,087 | $363,642 +0.5% |
| 2013 | -- | $362,000 +54.7% |
| 2012 | -- | $234,000 +4% |
| 2011 | -- | $225,000 +2.3% |
| 2010 | -- | $220,000 -9.8% |
| 2009 | -- | $244,000 -37.3% |
| 2008 | -- | $389,000 +18.4% |
| 2007 | -- | $328,624 |
Find assessor info on the county website
Monthly payment
Est. payment
Payment breakdown
Explore the cost of this home by adjusting the details. Changes won't be saved.Climate risks
Neighborhood: 92591
Nearby schools
Schools provided by the listing agent
- Elementary: Barnett
- Middle: James Day
- High: Chaparral
Source: CRMLS. This data may not be complete. We recommend contacting the local school district to confirm school assignments for this home.


Similar homes
- $735,0004 bd3 ba2k sqft28432 Plymouth Way, Temecula, CA 92591For Sale
 MLS ID #SW26151672, Goran Forss, Team Forss Realty Group. CRMLS
 - $714,9994 bd3 ba2.1k sqft30940 Branford Dr, Temecula, CA 92591For Sale
 MLS ID #SW26170690, Lorenzo Villafranco, Rise Realty. CRMLS
 - $679,9904 bd2 ba1.5k sqft30396 Danube Ct, Temecula, CA 92591For Sale
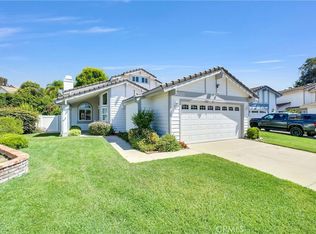 MLS ID #SW26123020, Petra Campos Gamino, LPT Realty, Inc. CRMLS
 - $735,0003 bd2 ba2.1k sqft29907 Longvale Ct, Temecula, CA 92592For Sale
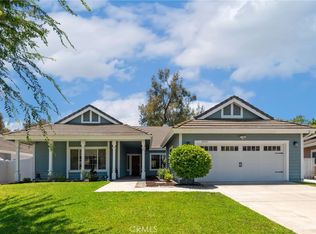 MLS ID #SW26161992, Eric Ciotola, Redfin Corporation. CRMLS
Local buyer's agents are ready to help
