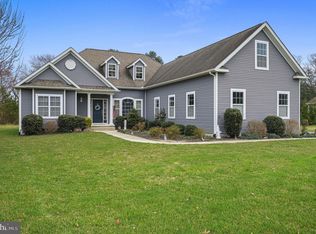
Nestled in the River Rock Run Community of Milton, Delaware, you will love this upgraded Crestwood model, situated on a one-acre scenic lot with plenty of privacy and a fully fenced yard. Plenty of room for a pool! If you love gardening, there is an Amish-made greenhouse with running water, electricity, shelving, and plenty of windows to absorb the sunshine. Adjoining the greenhouse is a fenced vegetable garden surrounded by pristine landscaping. Flower beds have been filled with river rocks, and there is no need to mulch again. Paver walkways and a private paver patio feature a beautiful wood-burning stone fireplace for those cool nights. There is a lovely oversized shed to store all your outside treasures and beach toys. Never run out of propane while cooking outside! There's a permanent gas line for year-round grilling. A calming water fountain is located next to the fire pit. Attached to the house is a double-wide private outdoor shower for a quick rinse after gardening or a day at the beach. Enjoy every part of the day on the covered rear porch with a custom winterization enclosure. On the main level is a significant primary bedroom featuring a double recessed ceiling, hardwood floors, plantation shutters, two walk-in closets, and a beautiful bathroom. The bathroom features a large shower with a frameless glass door, floor-to-ceiling subway tiles, dual shower heads, a double bowl vanity, and a private commode. Also on the main level are two more bedrooms and a full bathroom separated from the main living area by a sliding barn door for added privacy. Also, on this side of the home are custom-tiled stairs leading up to the fourth bedroom with a large walk-in closet. Need a home office? A spacious office space sits on the corner of the first floor and features hardwood floors, recessed light, and custom window treatments. The kitchen...Wow, the kitchen! Upgraded Kenmore Pro and Kenmore Elite appliance package, six-burner range, kettle faucet and stainless-steel exhaust hood, beautiful white subway tile backsplash, complete granite countertops and breakfast bar, and soft-close cabinets are just some of the stunning features of this kitchen designed for anyone who loves to entertain. The custom laundry room and walk-in pantry are off the kitchen and to the garage. The living room features a cathedral ceiling, a pellet stove, and a cost-effective way to heat your home on those cool winter nights. It is flanked by two built-in display cabinets and double glass French doors that open up to the sunroom/sitting room. The formal dining room is anchored with columns and features a double-recessed ceiling. The three-car garage includes generous storage, a private and secured entry, two ceiling fans, permanent overhead storage shelving, a UV and reverse-osmosis water treatment system, and a central vacuum system. The third bay of the garage is closed off and temperature-controlled. Perfect for a workshop or classic car storage. The garage floor has gray and black interlocking tiles and is easy to clean. The driveway can accommodate ten cars! The home's heating system includes a heat pump with two units, one for upstairs and one for down, controlled by two smart thermostats. All windows have LED candle lights. Hardwood floors and ceramic tile throughout. Custom paint, seven ceiling fans, four wall-mounted TVs, recessed lights, custom crown molding, and trim moldings. Low HOA fee of only $590 per year. There are no water and sewer bills with the private well and septic. De Co-op Electric is one of the least expensive in the country. The propane tank is owned and not leased, allowing you to shop for the best prices. Some furnishings are available as a separate bill of sale. River Rock Run is located on the east side of Milton near Coastal Highway in a peaceful country setting. Yet, just a few miles from Lewes and Rehoboth Beach. Enjoy miles of outlet shopping. Delaware boasts no sales tax and low property taxes.
Sold for $785,000
Zillow last checked:
Listing updated:
Bought with:
Dustin Oldfather, RS-0017091
Compass
Nicole Holland, RS0036392
Compass
Source: Bright MLS,MLS#: DESU2066466
Price history
| Date | Event | Price |
|---|---|---|
| 10/16/2024 | Sold | $785,000+1.3%$265/sqft |
Source:  Bright MLS #DESU2066466 Report a problem Bright MLS #DESU2066466 Report a problem | ||
| 10/5/2024 | Pending sale | $775,000$261/sqft |
Source: Bright MLS #DESU2066466 Report a problem | ||
| 8/27/2024 | Contingent | $775,000$261/sqft |
Source: Bright MLS #DESU2066466 Report a problem | ||
| 8/15/2024 | Price change | $775,000-1.9%$261/sqft |
Source: Bright MLS #DESU2066466 Report a problem | ||
| 7/16/2024 | Listed for sale | $789,800+8.3%$266/sqft |
Source: Bright MLS #DESU2066466 Report a problem | ||
| 6/28/2024 | Listing removed | -- |
Source: Owner Report a problem | ||
| 6/17/2024 | Listed for sale | $729,000+0.6%$246/sqft |
Source: Owner Report a problem | ||
| 4/16/2024 | Listing removed | -- |
Source: Owner Report a problem | ||
| 3/8/2024 | Price change | $724,900-3.2%$244/sqft |
Source: Owner Report a problem | ||
| 2/13/2024 | Listed for sale | $749,000+48.6%$253/sqft |
Source: Owner Report a problem | ||
| 12/12/2017 | Sold | $504,034$170/sqft |
Source: Public Record Report a problem | ||
Sell for more on Zillow
Get a Zillow Showcase℠ listing at no additional cost and you could sell for .
$778,300
2% more
+$15,566
With Zillow Showcase(estimated)
$793,866
