$70K+ IN UPDATES, GATED COMMUNITY LIVING, AND TRANQUILITY IN THE WOODS OF IVANHOE! Nestled among mature trees in the highly sought-after gated community of the Woods of Ivanhoe, this 4-bedroom, 2 full and 2 half bath Cape Cod is designed for comfortable everyday living and effortless entertaining. Showcasing over $70,000 in updates and upgrades including a brand new water heater (2026), whole-house Generac generator (2025), new Trane HVAC (2025), 3/4" hardwood flooring in the living and dining rooms (2025), plantation shutters, and LeafGuard gutters. Head inside where a vaulted living room with cozy fireplace creates an inviting first impression and flows seamlessly into the adjoining dining room highlighted by custom moldings and an elegant tray ceiling, an ideal layout for holiday gatherings and dinner parties. Continue on to the two-story family room, a true centerpiece of the home, accented by a dramatic floor-to-ceiling stone fireplace with raised hearth. Dual French doors open to the sunroom with its own striking fireplace, while graceful archways connect to the kitchen, offering an open-concept flow perfect for entertaining and everyday living. The impressive kitchen showcases beautiful granite counters, refinished cabinetry with crowned uppers and under-cabinet lighting, a stylish backsplash, and quality stainless steel appliances including a KitchenAid refrigerator, KitchenAid double oven, KitchenAid dishwasher, and Breville microwave. A reverse osmosis system (2025) adds everyday convenience, while the large center island with prep space meal prep a breeze. Enjoy your morning coffee in the sun-filled breakfast area or take the gathering outdoors to the deck, perfect for summer barbecues and outdoor entertaining down on the brick paver patio. Back inside, retreat to the luxurious first-floor main bedroom suite featuring a tray ceiling, spacious walk-in closet with custom organizers, and a spa-inspired private bath complete with dual vanities, whirlpool tub, and separate shower. A first-floor half bath and laundry room provide the main-level living convenience buyers love. The second level offers two generously sized bedrooms, both with walk-in closets and private access to the full bath. The versatile loft provides flexible living space ideal for a home office, study zone, or additional lounge area. The city-loft-inspired finished basement expands your entertaining options with a large rec room perfect for movie nights, game days, or a home gym setup, plus a half bath and an additional bedroom currently used as an exercise room. Storage abounds with plenty of room for seasonal items and more. Outdoors, unwind or host with ease on the brick paver patio and spacious deck surrounded by mature trees, delivering the private backyard setting you are seeking. A two-car attached garage completes the package. Enjoy peaceful neighborhood strolls just minutes to the serene lake and scenic bridge.
Closed
$754,000
28817 N Spyglass Cir, Mundelein, IL 60060
4beds
2,832sqft
Single Family Residence
Built in 1998
0.27 Acres Lot
$771,800 Zestimate®
$266/sqft
$3,980 Estimated rent
Home value
$771,800
$702,000 - $849,000
$3,980/mo
Zestimate® history
Owner options
List your home for rent
$3,980/mo
Rent Zestimate®
Find your next renter with Zillow Rental Manager. Plus, with online applications, you can quickly screen prospective tenants – for free.
$3,980/mo
Rent Zestimate®
Refinance and save
$5,743/mo
Est. payment
Refinancing to a lower rate could help reduce your monthly payments and save thousands over the life of the loan.
$5,743/mo
Est. payment
Explore your selling options
Work with a Zillow partner agent
Leverage their expertise and Zillow's premium Showcase listings to get your home seen by more buyers.
Get startedList with your own agent
Get your home in front of millions of buyers by listing it on Zillow.
Learn how to do itSell it yourself
Take full control of how buyers see your home on Zillow by listing For Sale by Owner (FSBO).
List your homeWhat's special
Two-car attached garageNestled among mature treesSun-filled breakfast areaStylish backsplashPlantation shuttersBeautiful granite countersBrick paver patio
Zillow last checked:
Listing updated:
Listed by:
Leslie McDonnell 847-367-8686,
RE/MAX Suburban
Bought with:
Marlo Messner, CSC,SFR
HomeSmart Connect LLC
Source: MRED as distributed by MLS GRID,MLS#: 12579131
Facts & features
Interior
Bedrooms & bathrooms
- Bedrooms: 4
- Bathrooms: 4
- Full bathrooms: 2
- 1/2 bathrooms: 2
Rooms
- Room types: Recreation Room, Heated Sun Room, Breakfast Room, Loft
Primary bedroom
- Features: Flooring (Carpet), Window Treatments (Plantation Shutters), Bathroom (Full, Double Sink, Whirlpool & Sep Shwr)
- Level: Main
- Area: 221 Square Feet
- Dimensions: 17X13
Bedroom 2
- Features: Flooring (Carpet), Window Treatments (Plantation Shutters)
- Level: Second
- Area: 238 Square Feet
- Dimensions: 17X14
Bedroom 3
- Features: Flooring (Carpet), Window Treatments (Curtains/Drapes)
- Level: Second
- Area: 156 Square Feet
- Dimensions: 13X12
Bedroom 4
- Features: Flooring (Ceramic Tile), Window Treatments (Curtains/Drapes)
- Level: Basement
- Area: 160 Square Feet
- Dimensions: 16X10
Breakfast room
- Features: Flooring (Hardwood), Window Treatments (Plantation Shutters)
- Level: Main
- Area: 156 Square Feet
- Dimensions: 13X12
Dining room
- Features: Flooring (Hardwood), Window Treatments (Plantation Shutters)
- Level: Main
- Area: 165 Square Feet
- Dimensions: 15X11
Family room
- Features: Flooring (Hardwood)
- Level: Main
- Area: 289 Square Feet
- Dimensions: 17X17
Other
- Features: Flooring (Tile)
- Level: Main
- Area: 187 Square Feet
- Dimensions: 17X11
Kitchen
- Features: Kitchen (Eating Area-Table Space, Island, Pantry-Closet), Flooring (Hardwood)
- Level: Main
- Area: 180 Square Feet
- Dimensions: 15X12
Laundry
- Features: Flooring (Hardwood)
- Level: Main
- Area: 42 Square Feet
- Dimensions: 7X6
Living room
- Features: Flooring (Hardwood), Window Treatments (Curtains/Drapes)
- Level: Main
- Area: 182 Square Feet
- Dimensions: 14X13
Loft
- Features: Flooring (Carpet)
- Level: Second
- Area: 182 Square Feet
- Dimensions: 14X13
Recreation room
- Features: Flooring (Ceramic Tile), Window Treatments (Blinds)
- Level: Basement
- Area: 527 Square Feet
- Dimensions: 31X17
Heating
- Natural Gas, Forced Air
Cooling
- Central Air
Appliances
- Included: Double Oven, Microwave, Dishwasher, Refrigerator, Washer, Dryer, Disposal, Water Softener Owned, Gas Water Heater
- Laundry: Main Level, In Unit, Sink
Features
- Cathedral Ceiling(s), 1st Floor Bedroom, In-Law Floorplan, 1st Floor Full Bath, Walk-In Closet(s), Special Millwork
- Flooring: Hardwood
- Windows: Screens, Skylight(s)
- Basement: Partially Finished,Crawl Space,Rec/Family Area,Sleeping Area,Storage Space,Full,Daylight
- Number of fireplaces: 2
- Fireplace features: Double Sided, Attached Fireplace Doors/Screen, Gas Log, Gas Starter, Family Room, Living Room, Other
Interior area
- Total structure area: 4,652
- Total interior livable area: 2,832 sqft
Property
Parking
- Total spaces: 2
- Parking features: Asphalt, Garage Door Opener, Yes, Garage Owned, Attached, Garage
- Attached garage spaces: 2
- Has uncovered spaces: Yes
Accessibility
- Accessibility features: No Disability Access
Features
- Stories: 1.5
- Patio & porch: Deck, Patio
Lot
- Size: 0.27 Acres
- Dimensions: 101x130x101x107
- Features: Landscaped, Mature Trees
Details
- Parcel number: 10221020060000
- Special conditions: None
- Other equipment: Water-Softener Owned, Ceiling Fan(s), Sump Pump, Sprinkler-Lawn, Backup Sump Pump;, Generator
Construction
Type & style
- Home type: SingleFamily
- Property subtype: Single Family Residence
Materials
- Cedar, Stone
- Foundation: Concrete Perimeter
- Roof: Shake
Condition
- New construction: No
- Year built: 1998
Utilities & green energy
- Sewer: Public Sewer
- Water: Shared Well
Community & HOA
Community
- Features: Clubhouse, Pool, Tennis Court(s), Lake, Curbs, Gated, Street Lights, Street Paved, Other
- Security: Carbon Monoxide Detector(s)
- Subdivision: Woods Of Ivanhoe
HOA
- Has HOA: Yes
- Services included: Insurance, Cable TV, Scavenger, Internet
- HOA fee: $922 quarterly
Location
- Region: Mundelein
Financial & listing details
- Price per square foot: $266/sqft
- Annual tax amount: $13,592
- Date on market: 3/2/2026
- Listing terms: Cash
- Ownership: Fee Simple w/ HO Assn.
Price history
| Date | Event | Price |
|---|---|---|
| 4/20/2026 | Sold | $754,000-0.7%$266/sqft |
Source:  MRED as distributed by MLS GRID #12579131 Report a problem MRED as distributed by MLS GRID #12579131 Report a problem | ||
| 3/9/2026 | Contingent | $759,000$268/sqft |
Source: MRED as distributed by MLS GRID #12579131 Report a problem | ||
| 3/2/2026 | Listed for sale | $759,000-2.1%$268/sqft |
Source: MRED as distributed by MLS GRID #12579131 Report a problem | ||
| 2/14/2026 | Listing removed | $775,000$274/sqft |
Source: MRED as distributed by MLS GRID #12460646 Report a problem | ||
| 1/9/2026 | Listed for sale | $775,000+2%$274/sqft |
Source: MRED as distributed by MLS GRID #12460646 Report a problem | ||
| 3/17/2025 | Sold | $760,000-1.3%$268/sqft |
Source: MRED as distributed by MLS GRID #12194924 Report a problem | ||
| 2/1/2025 | Contingent | $769,900$272/sqft |
Source: MRED as distributed by MLS GRID #12194924 Report a problem | ||
| 12/13/2024 | Price change | $769,900-1.9%$272/sqft |
Source: MRED as distributed by MLS GRID #12194924 Report a problem | ||
| 10/25/2024 | Listed for sale | $785,000$277/sqft |
Source: MRED as distributed by MLS GRID #12194924 Report a problem | ||
Public tax history
Tax history is unavailable.
Neighborhood: 60060
Nearby homes
- $754,0003 bd3 ba2.8k sqft28817 N Spyglass Cir, Mundelein, IL 60060Sold
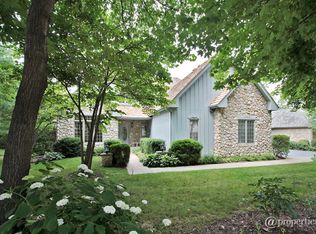
- $785,0005 bd4 ba3.1k sqft28831 Spyglass Cir, Mundelein, IL 60060Off Market
- $696,8003 bd3 ba2.8k sqft28799 N Spyglass Cir, Mundelein, IL 60060Off Market
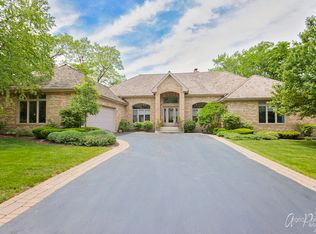
- $846,3005 bd5 ba4.5k sqft28831 N Spyglass Cir, Mundelein, IL 60060Off Market
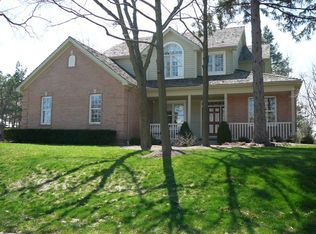
- $844,3005 bd5 ba-- sqft28831 N Spyglass Cir, Mundelein, IL 60060Off Market
- $785,0004 bd5 ba4.3k sqft28831 N Spyglass Cir, Mundelein, IL 60060Sold
- $511,6003 bd2 ba2.8k sqft28799 Spyglass Cir, Mundelein, IL 60060Off Market
- $807,7004 bd5 ba3.7k sqft28643 N Spyglass Cir, Mundelein, IL 60060Off Market
Nearby schools
GreatSchools rating
- 8/10Fremont Intermediate SchoolGrades: 3-5Distance: 0.8 mi
- 7/10Fremont Jr High/Middle SchoolGrades: 6-8Distance: 0.7 mi
- 7/10Mundelein Cons High SchoolGrades: 9-12Distance: 2 mi
Schools provided by the listing agent
- Elementary: Fremont Elementary School
- Middle: Fremont Middle School
- High: Mundelein Cons High School
- District: 79
Source: MRED as distributed by MLS GRID. This data may not be complete. We recommend contacting the local school district to confirm school assignments for this home.
Get a cash offer in 3 minutes
Find out how much your home could sell for in as little as 3 minutes with a no-obligation cash offer.
Estimated market value
$771,800
Get a cash offer in 3 minutes
Find out how much your home could sell for in as little as 3 minutes with a no-obligation cash offer.
Estimated market value
$771,800
- Illinois
- Lake County
- Mundelein
- 60060
- 28817 N Spyglass Cir
Nearby cities
Nearby zip codes
Other Mundelein Topics
