HIGHEST AND BEST BY MONDAY JUNE 15TH AT 3PM. BRAND NEW FURNACE GOING IN! Seller providing C of O! Don't let this beautiful, move in ready ranch slip by! 3 bedrooms plus an office that could be made into a 4th bedroom! 2 full baths and 2 half baths. 3 car garage! Enter into a beautiful foyer with hardwood floors. The office is off to the right with French door for added privacy, a Palladian window for natural light, and vaulted ceilings. The great room is central to the house and large enough to accommodate large families and guests. It has vaulted ceilings a large window and cozy, gas fireplace. The kitchen is off of the family room and has attractive cupboards with some glass fronts to showcase your special pieces. The cupboards also have several pull out drawers within the pantry and other cabinets to make retrieving this so easy. Lots of countertop space makes this a joy to cook in! There is a half bath and laundry room conveniently located between the kitchen and garage. The bedrooms are all nice sizes. The primary ensuite has a walk in closet and a large bathroom with separate soaker tub and shower. Downstairs you will find a well thought out, finished basement. There is room for play, exercise, relaxing and an abundance of storage. The bar and projection equipment are included. There is a large bathroom which was set up to add a shower but has a laundry tub instead, for now. There is also a part finished room that can be used as an office or flex space. Outside is a spacious yard surrounded by a vinyl privacy fence. Relax or entertain on the large patio. This home and yard has been meticulously maintained. You can move in, just put your feet up and relax. AC approx 3 yrs, Roof 20, 50-gallon HWH 2 yrs. No offers, if any, will be accepted before the last showing scheduled on Monday.
Sold for $442,000
$442,000
28817 Sugar Island Ct, Gibraltar, MI 48173
3beds
4,263sqft
Single Family Residence
Built in 1998
0.3 Acres Lot
$442,200 Zestimate®
$104/sqft
$3,311 Estimated rent
Home value
$442,200
$411,000 - $473,000
$3,311/mo
Zestimate® history
Owner options
List your home for rent
$3,311/mo
Rent Zestimate®
Find your next renter with Zillow Rental Manager. Plus, with online applications, you can quickly screen prospective tenants – for free.
$3,311/mo
Rent Zestimate®
Refinance and save
$3,112/mo
Est. payment
Refinancing to a lower rate could help reduce your monthly payments and save thousands over the life of the loan.
$3,112/mo
Est. payment
Explore your selling options
Work with a Zillow partner agent
Leverage their expertise and Zillow's premium Showcase listings to get your home seen by more buyers.
Get startedList with your own agent
Get your home in front of millions of buyers by listing it on Zillow.
Learn how to do itSell it yourself
Take full control of how buyers see your home on Zillow by listing For Sale by Owner (FSBO).
List your homeWhat's special
Zillow last checked:
Listing updated:
Listed by:
Michelle Davis 734-783-0900,
RE/MAX Masters
Bought with:
Leah G Sohlden, 6501394438
Century 21 Curran & Oberski
Source: Realcomp II,MLS#: 20261042211
Facts & features
Interior
Bedrooms & bathrooms
- Bedrooms: 3
- Bathrooms: 4
- Full bathrooms: 2
- 1/2 bathrooms: 2
Primary bedroom
- Level: Entry
- Area: 225
- Dimensions: 15 X 15
Bedroom
- Level: Entry
- Area: 132
- Dimensions: 12 X 11
Bedroom
- Level: Entry
- Area: 121
- Dimensions: 11 X 11
Primary bathroom
- Level: Entry
- Area: 72
- Dimensions: 12 X 6
Other
- Level: Entry
- Area: 48
- Dimensions: 8 X 6
Other
- Level: Basement
- Area: 72
- Dimensions: 8 X 9
Other
- Level: Entry
- Area: 35
- Dimensions: 5 X 7
Dining room
- Level: Entry
- Area: 156
- Dimensions: 13 X 12
Flex room
- Level: Basement
- Area: 176
- Dimensions: 11 X 16
Game room
- Level: Basement
- Area: 832
- Dimensions: 32 X 26
Great room
- Level: Entry
- Area: 459
- Dimensions: 27 X 17
Kitchen
- Level: Entry
- Area: 192
- Dimensions: 16 X 12
Laundry
- Level: Entry
- Area: 56
- Dimensions: 8 X 7
Library
- Level: Entry
- Area: 156
- Dimensions: 13 X 12
Other
- Level: Basement
- Area: 192
- Dimensions: 12 X 16
Heating
- Forced Air, Natural Gas
Appliances
- Included: Dishwasher, Disposal, Dryer, Free Standing Gas Range, Free Standing Refrigerator, Microwave, Washer
- Laundry: Laundry Room
Features
- Basement: Finished,Full
- Has fireplace: Yes
- Fireplace features: Gas, Great Room
Interior area
- Total interior livable area: 4,263 sqft
- Finished area above ground: 2,263
- Finished area below ground: 2,000
Property
Parking
- Total spaces: 3
- Parking features: Three Car Garage, Attached, Electricityin Garage, Garage Door Opener
- Attached garage spaces: 3
Features
- Levels: One
- Stories: 1
- Entry location: GroundLevelwSteps
- Patio & porch: Patio, Porch
- Pool features: None
- Fencing: Back Yard,Fenced
Lot
- Size: 0.3 Acres
- Dimensions: 81 x 161
Details
- Parcel number: 36009010037000
- Special conditions: Short Sale No,Standard
Construction
Type & style
- Home type: SingleFamily
- Architectural style: Ranch
- Property subtype: Single Family Residence
Materials
- Brick, Vinyl Siding, Wood Siding
- Foundation: Basement, Poured, Sump Pump
- Roof: Asphalt
Condition
- New construction: No
- Year built: 1998
Utilities & green energy
- Sewer: Public Sewer
- Water: Public
Community & HOA
Community
- Subdivision: ISLAND ESTATES SUB
HOA
- Has HOA: No
Location
- Region: Gibraltar
Financial & listing details
- Price per square foot: $104/sqft
- Tax assessed value: $107,573
- Annual tax amount: $5,318
- Date on market: 6/13/2026
- Cumulative days on market: 6 days
- Listing agreement: Exclusive Right To Sell
- Listing terms: Cash,Conventional,FHA,Va Loan
Price history
| Date | Event | Price |
|---|---|---|
| 7/17/2026 | Sold | $442,000+6.5%$104/sqft |
Source:  Realcomp II #20261042211 Report a problem Realcomp II #20261042211 Report a problem | ||
| 6/17/2026 | Pending sale | $414,900$97/sqft |
Source: Realcomp II #20261042211 Report a problem | ||
| 6/13/2026 | Listed for sale | $414,900+71.5%$97/sqft |
Source: Realcomp II #20261042211 Report a problem | ||
| 10/8/2001 | Sold | $241,900+1.9%$57/sqft |
Source: Public Record Report a problem | ||
| 2/25/2000 | Sold | $237,500$56/sqft |
Source: Public Record Report a problem | ||
Public tax history
| Year | Property taxes | Tax assessment |
|---|---|---|
| 2025 | -- | $179,700 +8.4% |
| 2024 | -- | $165,800 +12.9% |
| 2023 | -- | $146,800 +9.2% |
| 2022 | -- | $134,400 +4.2% |
| 2021 | -- | $129,000 |
| 2020 | $4,312 +5.2% | $129,000 -3.7% |
| 2019 | $4,098 | $133,900 +16.6% |
| 2018 | $4,098 | $114,800 +1% |
| 2017 | -- | $113,700 -4.2% |
| 2016 | -- | $118,700 +11.1% |
| 2015 | -- | $106,800 +22.6% |
| 2013 | $7,905 | $87,100 +12.8% |
| 2012 | -- | $77,200 -40.8% |
| 2007 | -- | $130,300 +7.4% |
| 2004 | -- | $121,300 +10.5% |
| 2001 | -- | $109,754 +13.9% |
| 2000 | $3,858 | $96,390 |
Find assessor info on the county website
Neighborhood: 48173
Nearby homes
- $395,7003 bd2 ba2.3k sqft28797 Sugar Island Ct, Gibraltar, MI 48173Off Market
- $391,5003 bd2 ba2.4k sqft28839 Sugar Island Ct, Gibraltar, MI 48173Off Market
- $360,0004 bd3 ba2.5k sqft29071 Sugar Island Ct, Gibraltar, MI 48173Sold
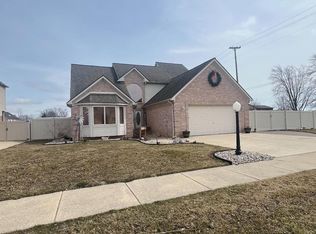
- $376,5003 bd3 ba2k sqft28777 Sugar Island Ct, Gibraltar, MI 48173Off Market

- $432,4004 bd3 ba3k sqft14053 Humbug Island Ct, Gibraltar, MI 48173Off Market
- $386,7003 bd2 ba2.3k sqft28853 Sugar Island Ct, Gibraltar, MI 48173Off Market
- $363,1004 bd3 ba2.1k sqft28755 Sugar Island Ct, Gibraltar, MI 48173Off Market
- $436,2004 bd4 ba2.6k sqft14061 Humbug Island Ct, Gibraltar, MI 48173Off Market
Nearby schools
GreatSchools rating
- 8/10Parsons Elementary SchoolGrades: PK-5Distance: 0.2 mi
- 5/10Shumate Middle SchoolGrades: 6-8Distance: 1 mi
- 6/10Oscar A. Carlson High SchoolGrades: 9-12Distance: 1.1 mi
Get a cash offer in 3 minutes
Find out how much your home could sell for in as little as 3 minutes with a no-obligation cash offer.
Estimated market value
$442,200
Get a cash offer in 3 minutes
Find out how much your home could sell for in as little as 3 minutes with a no-obligation cash offer.
Estimated market value
$442,200
- Michigan
- Wayne County
- Gibraltar
- 48173
- 28817 Sugar Island Ct
Nearby cities
Nearby zip codes
Other Gibraltar Topics
